10086 Goff Grove Court
SEE ALL PHOTOS
10086 Goff Grove Court
Courtesy of Huntington & Ellis, A Real Est Daniel Mumm Listing Contact: (702) 758-6390 
For Sale

10086 Goff Grove Court

10086 Goff Grove Court, Las Vegas, NV 89183

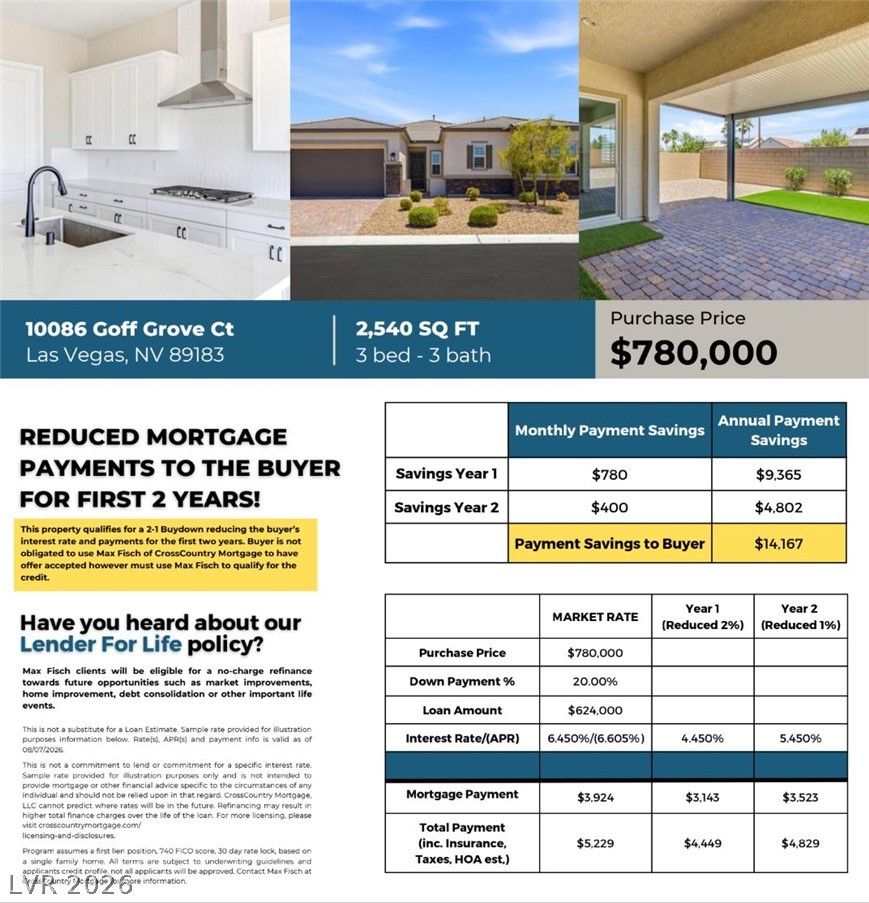
$780,000
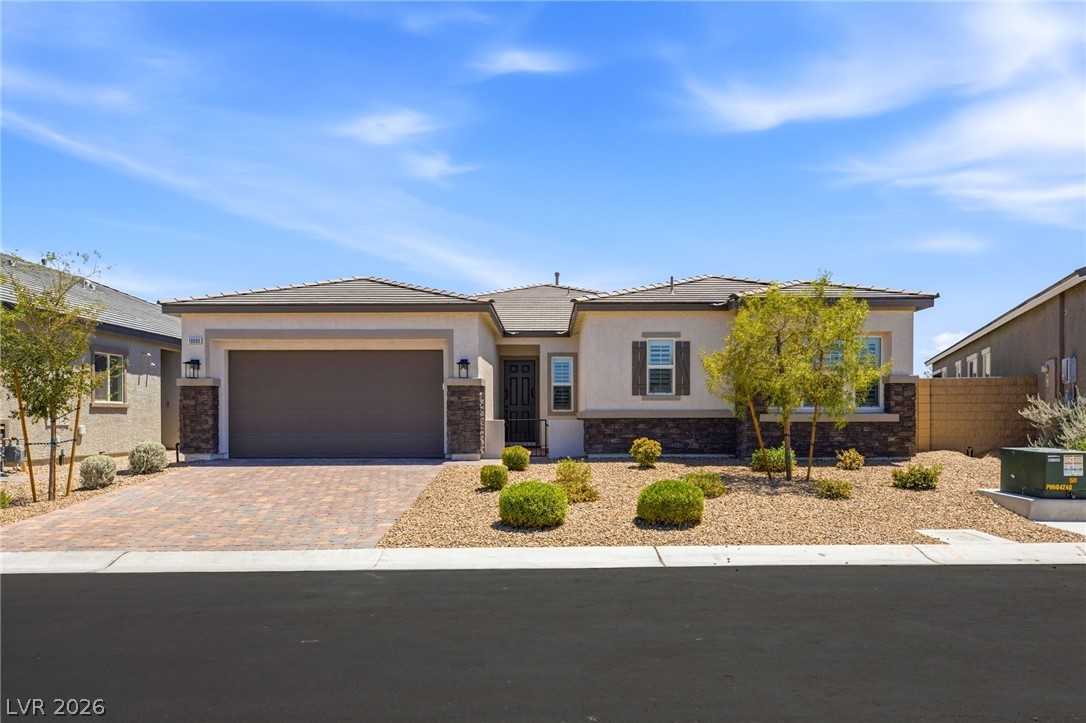
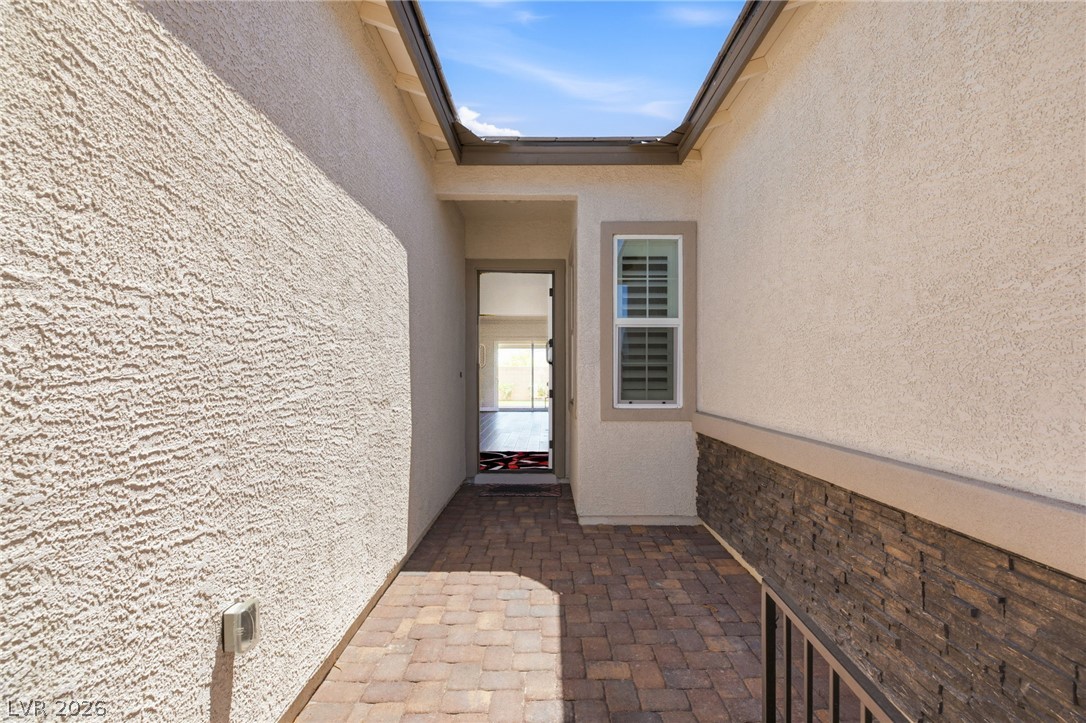
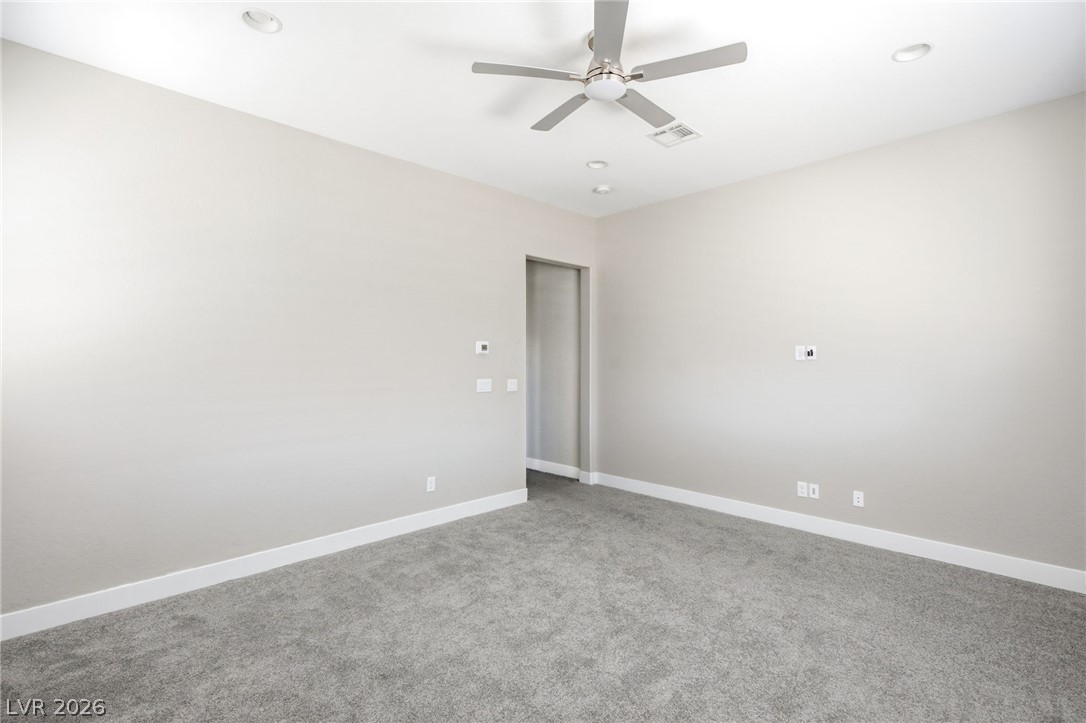
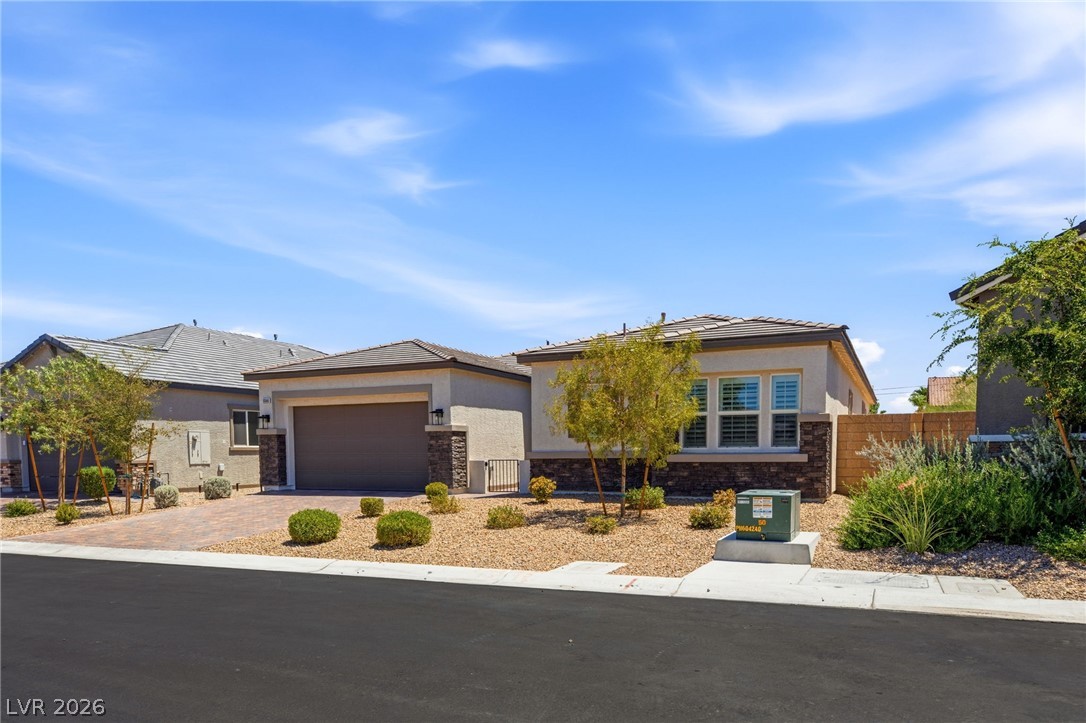
**NEXT GEN SUITE** Single story new construction. Quiet location. Thoughtful upgrades throughout. Tucked into Pyle & Rancho Destino just three blocks east of South Point Casino, this single-story home offers a flexible floorplan designed for the way people actually live. Stone-accented elevation, a paver driveway, low-maintenance landscaping, and a two-car garage create clean curb appeal from the moment you arrive.

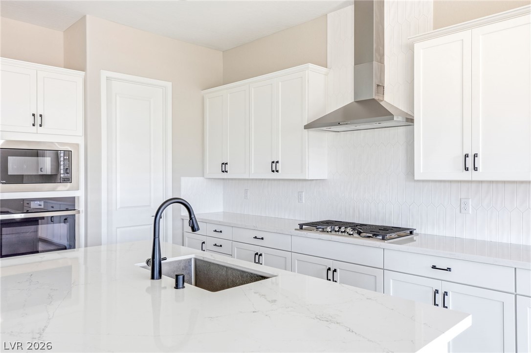
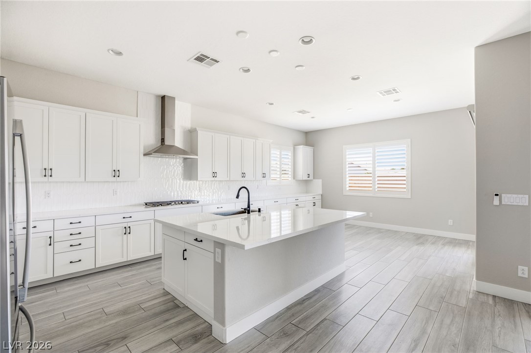
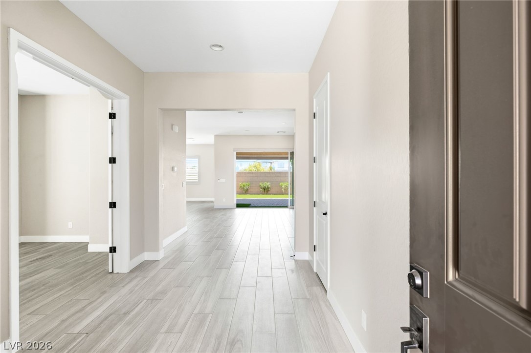
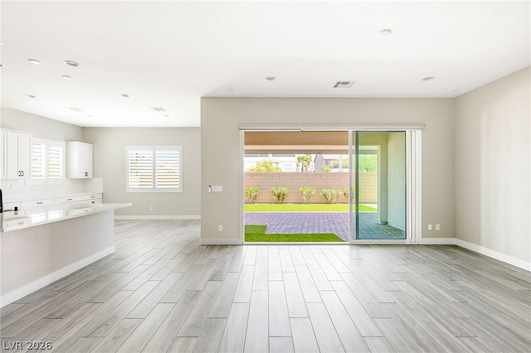
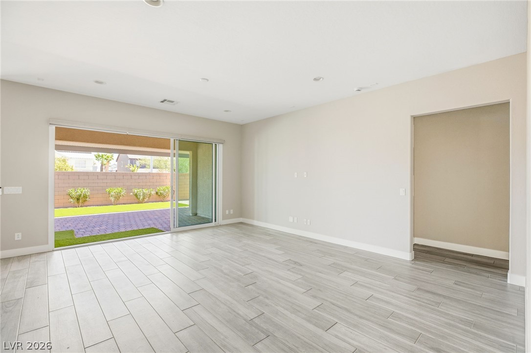
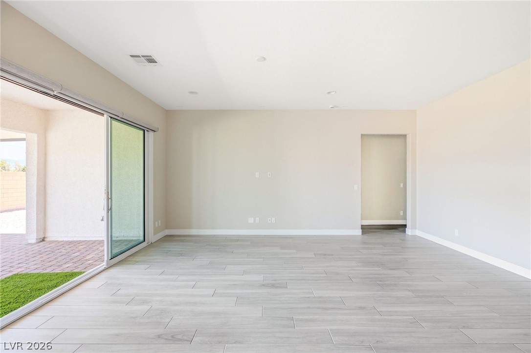
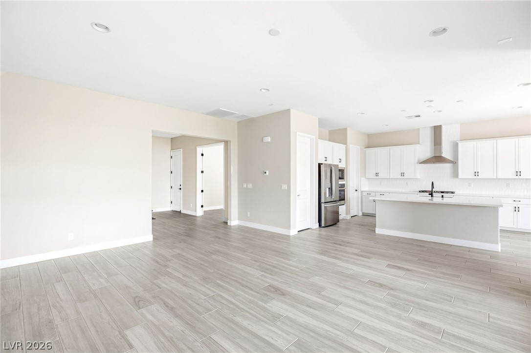
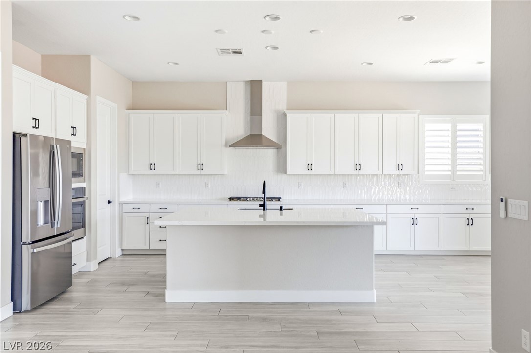
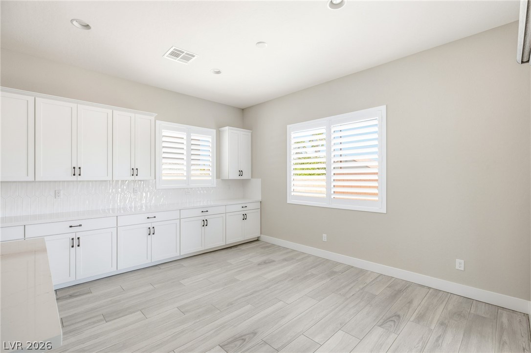
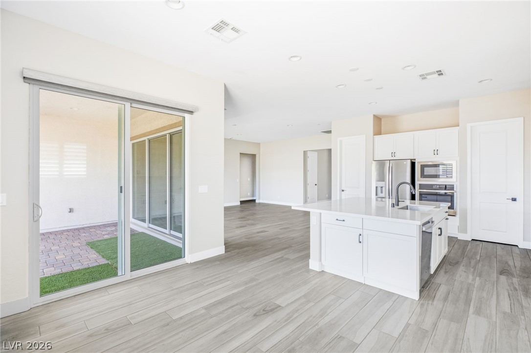
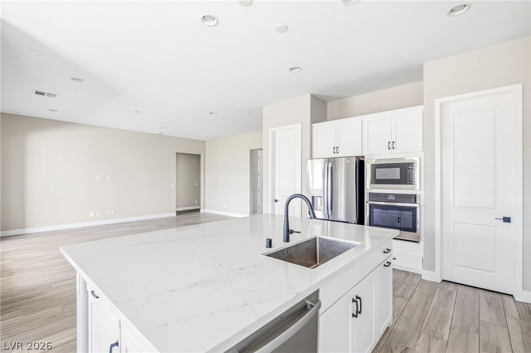
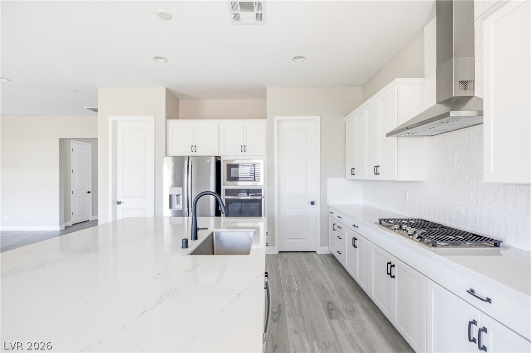
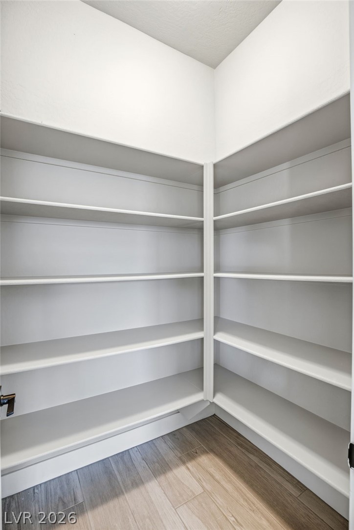
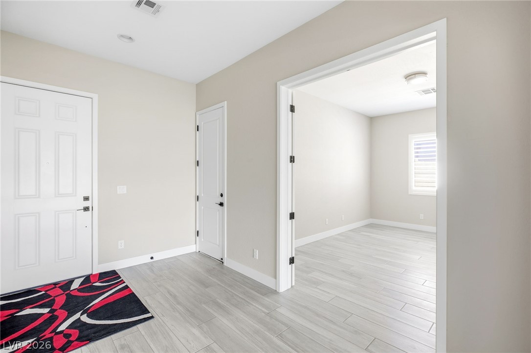
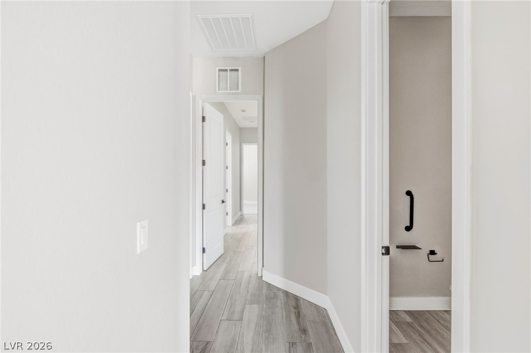
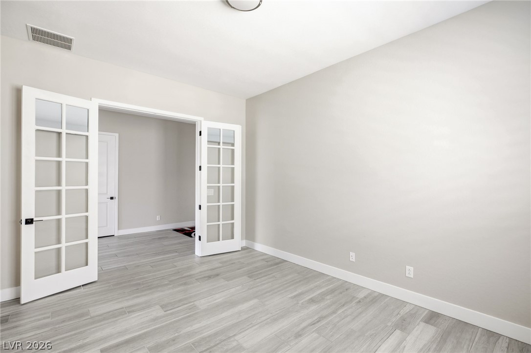
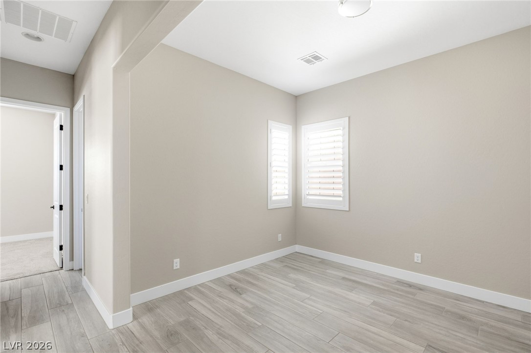
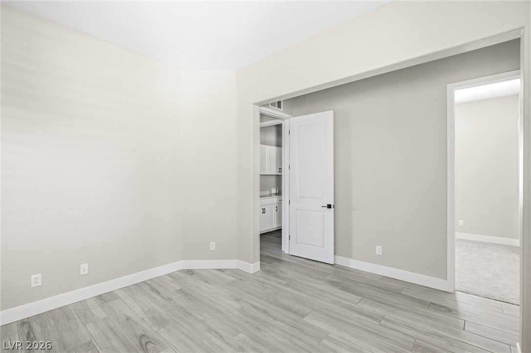
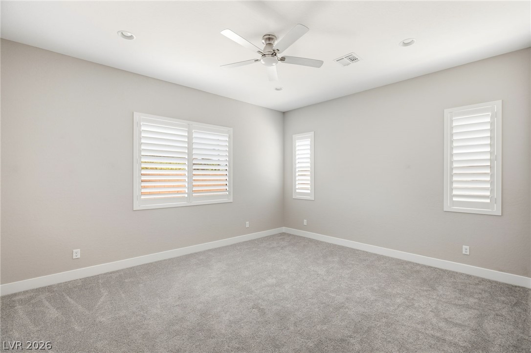
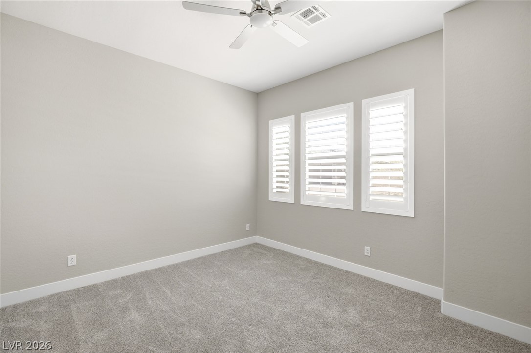
Inside, soaring 10-foot ceilings, 8-foot doors, wood-look tile flooring, plantation shutters, and automatic roller shades give the home a bright, open feel. The heart of the home is the great room, flowing into a well-appointed kitchen with quartz countertops, a full tile backsplash, stainless steel appliances, a walk-in pantry, generous cabinet storage, and an oversized island that naturally becomes the gathering space.

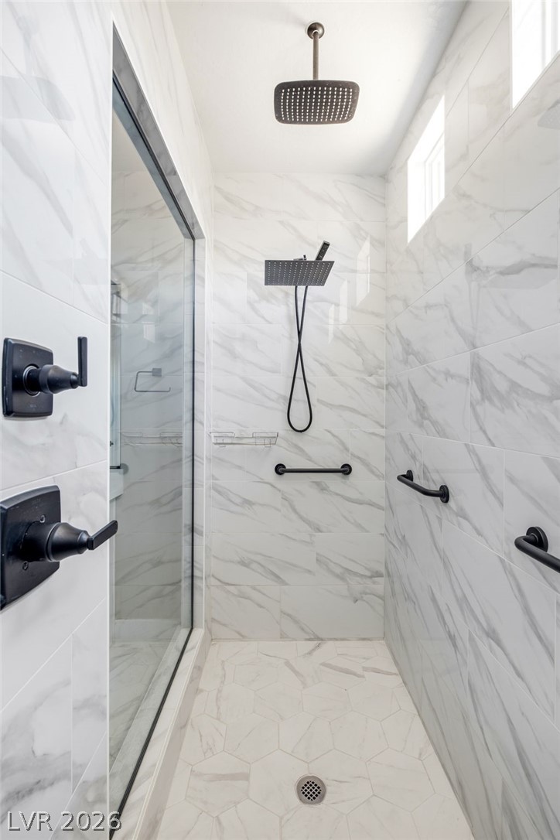
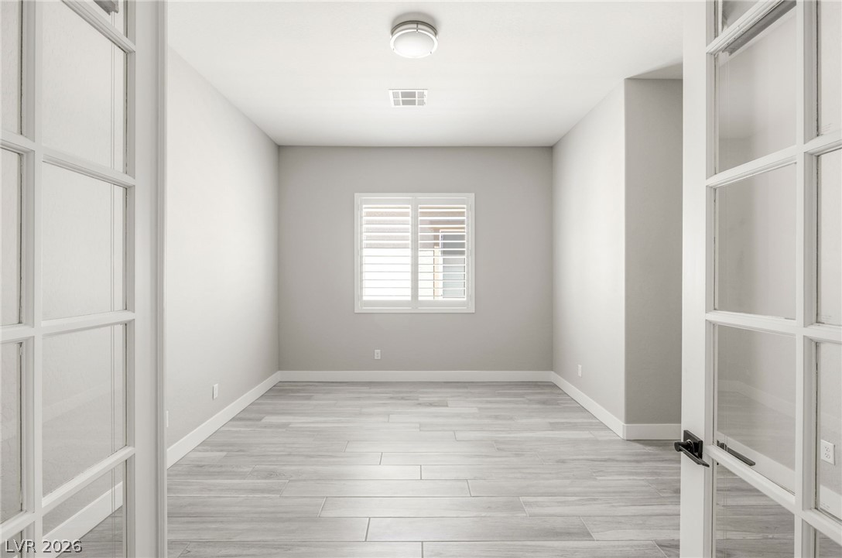
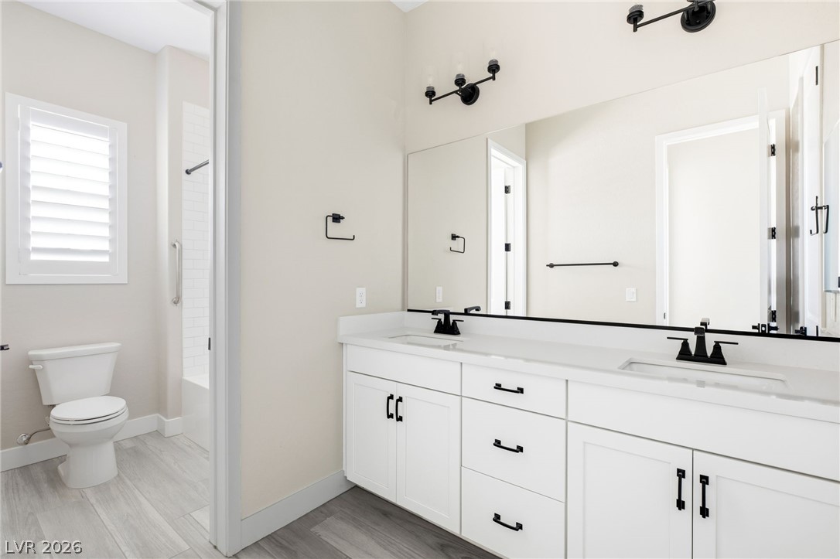
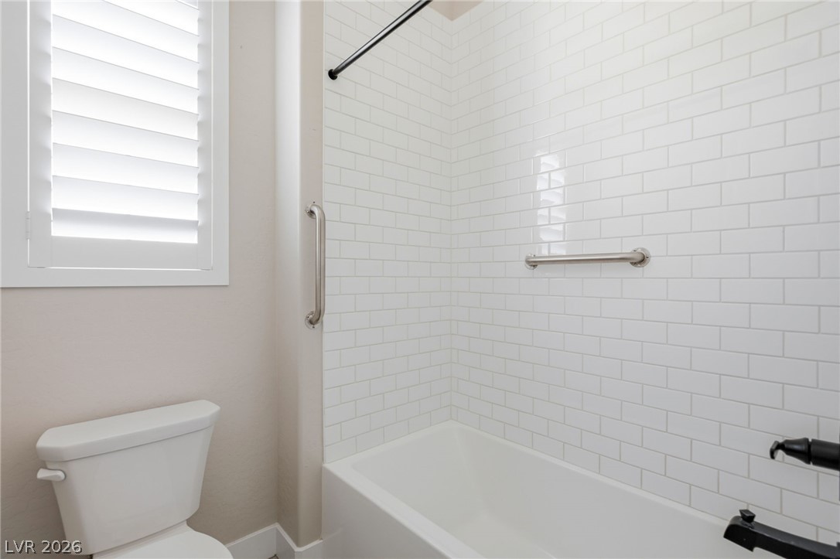
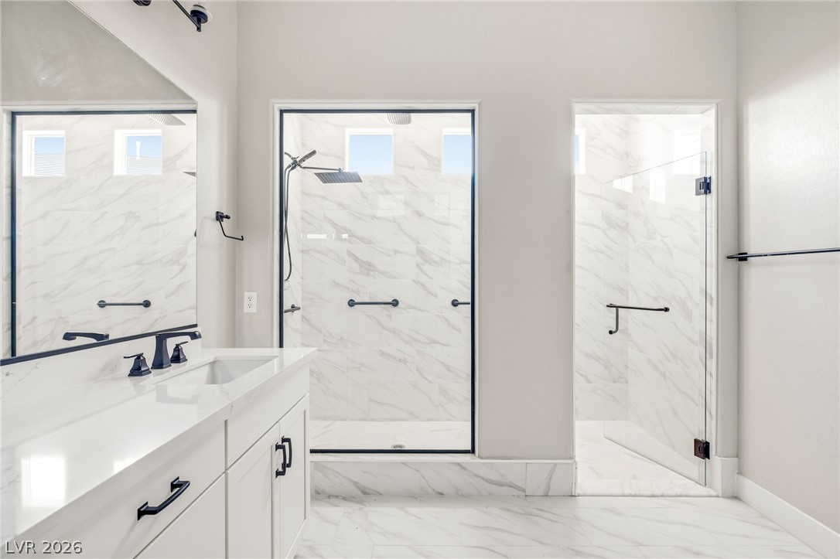
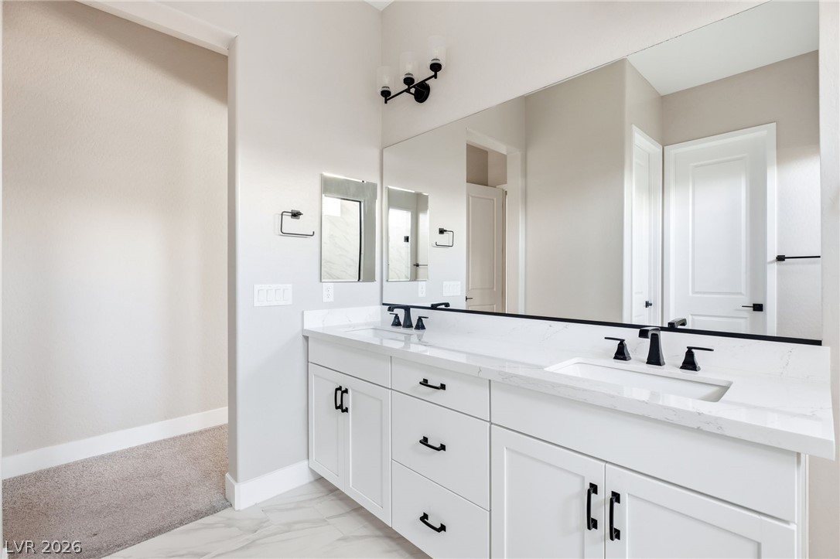
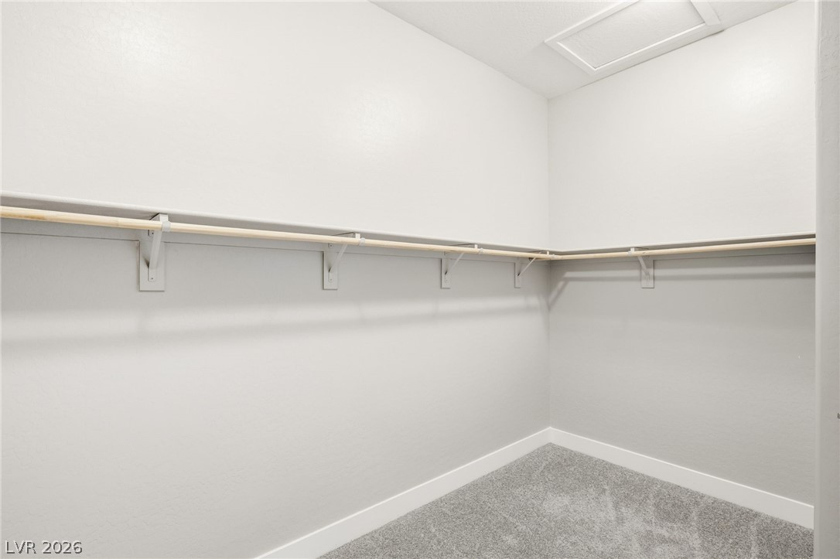
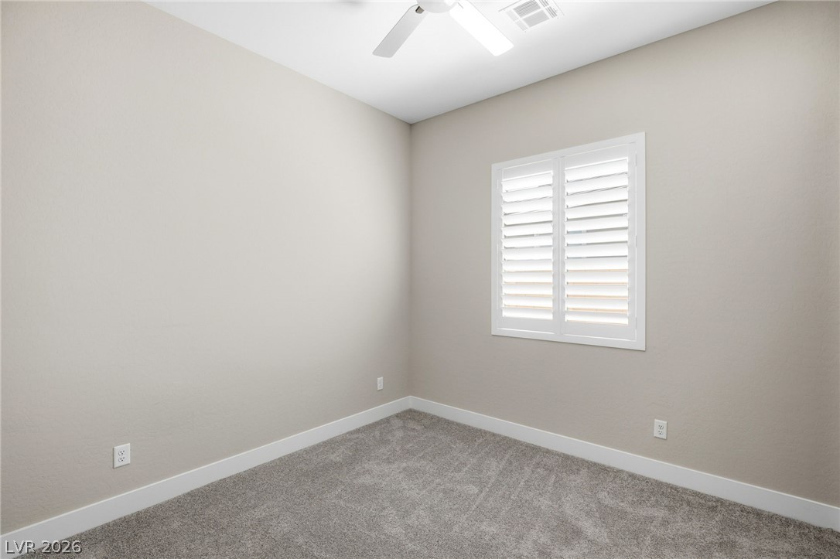
The private primary retreat features a walk-in closet, dual vanities, and a spacious walk-in shower with easy step-in access. A true highlight is the private Next Gen suite, offering outstanding flexibility for multigenerational living, long-term guests, or a dedicated work-from-home space. Two additional flex rooms, including one behind French doors, adapt easily as offices, a gym, hobby room, or media space.

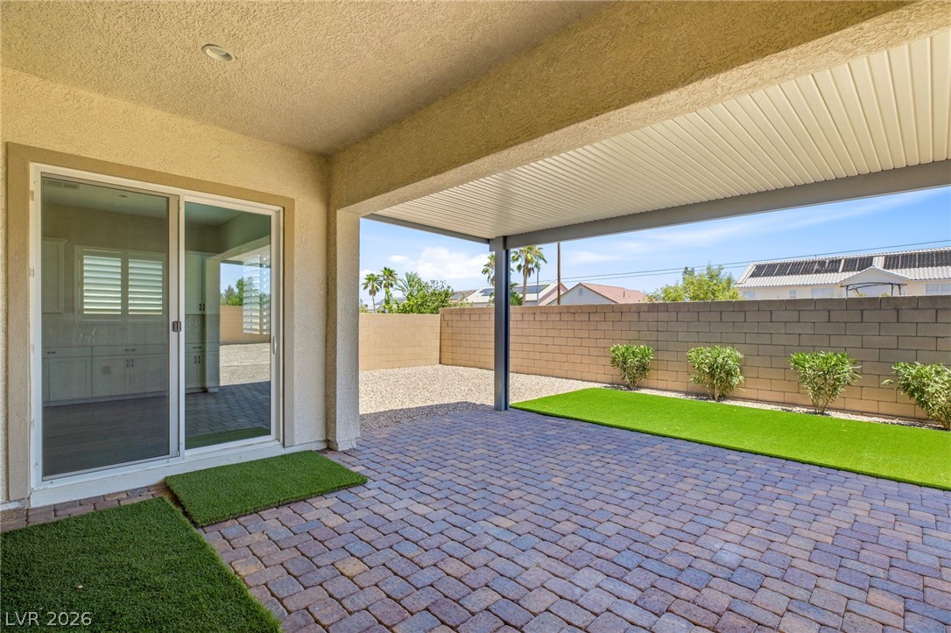
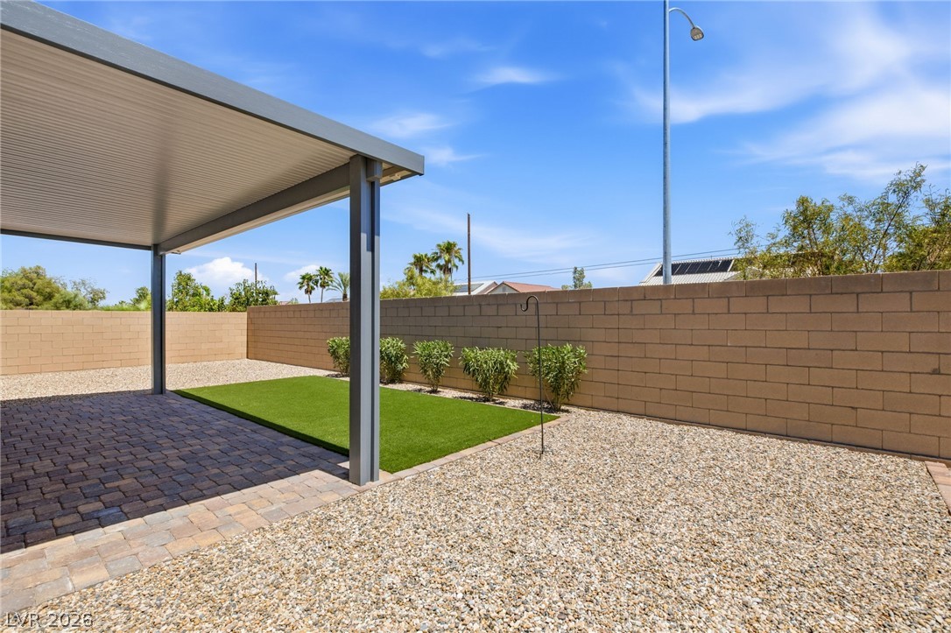
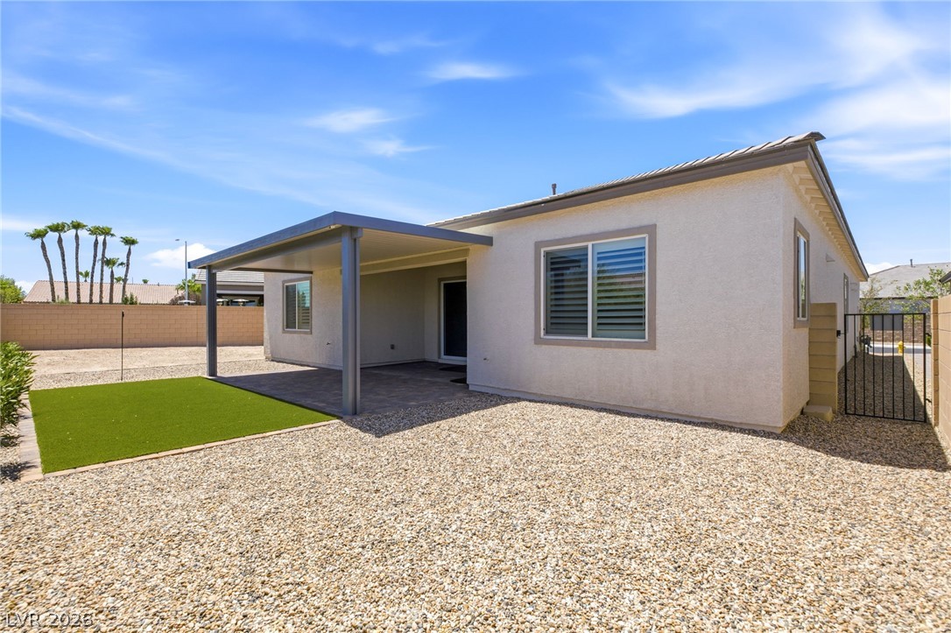
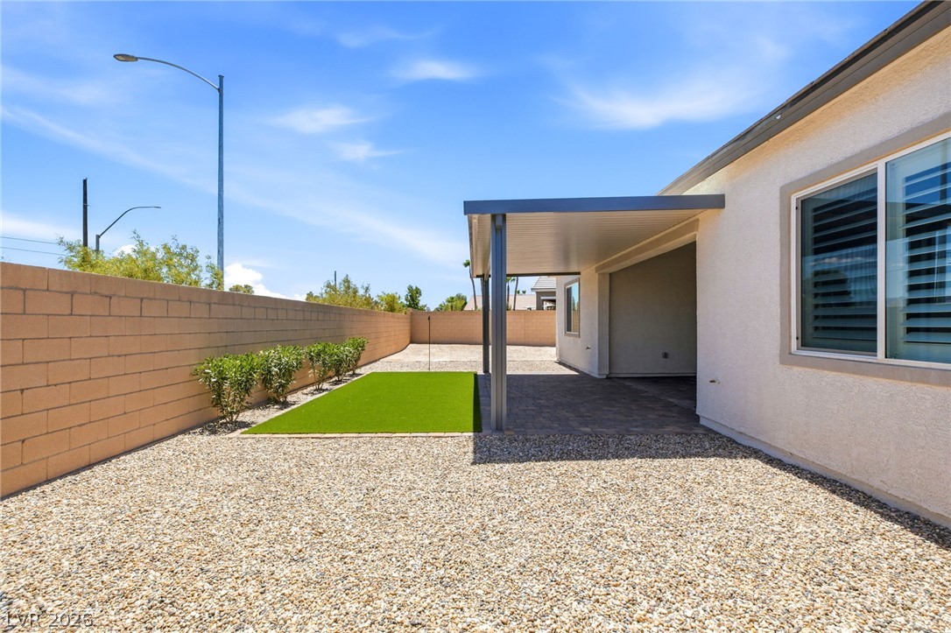
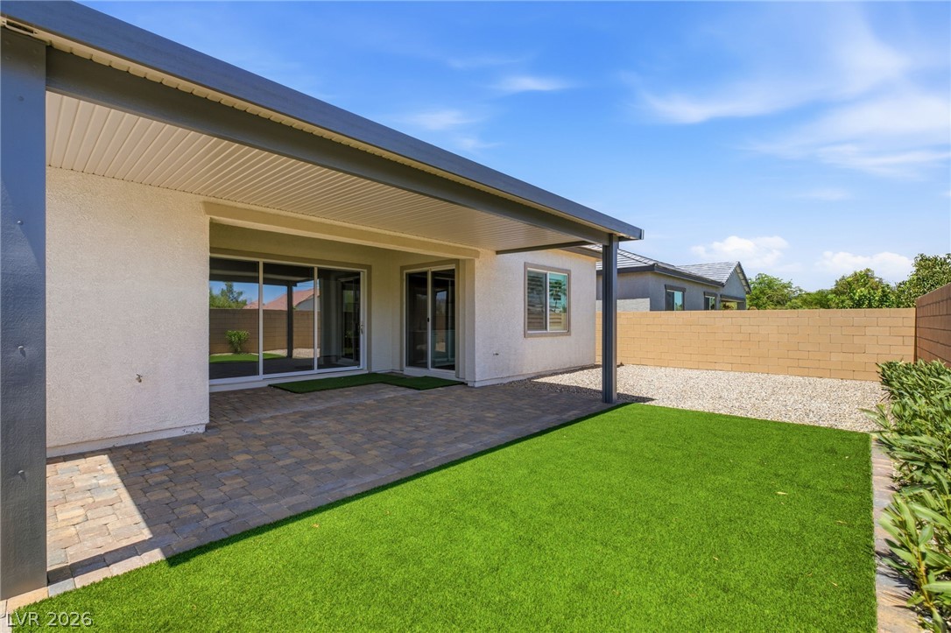
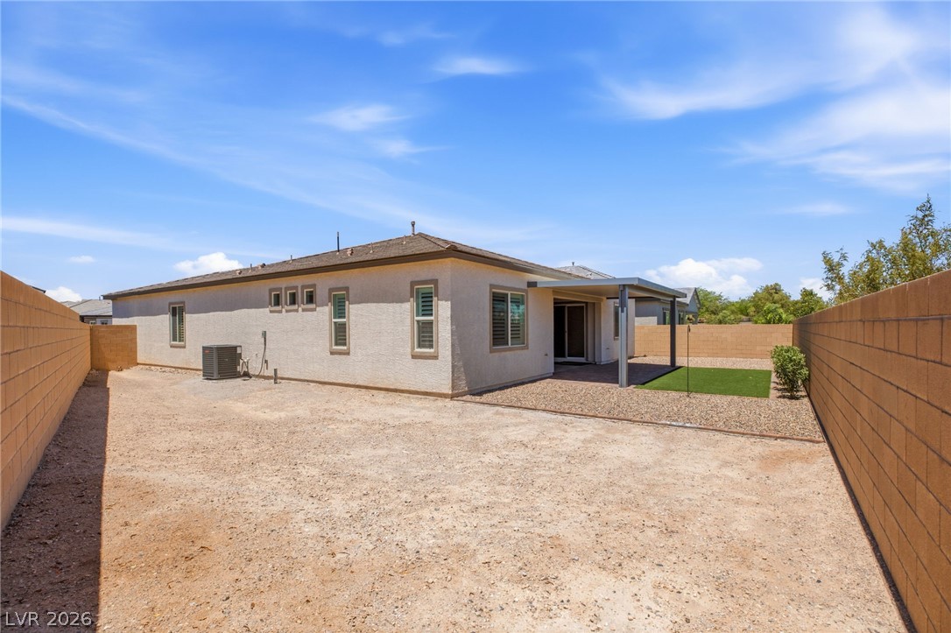
Additional upgrades include a whole-house water filtration system. Out back, the covered patio and artificial turf create an easy-care backyard that's ready to enjoy without the maintenance.

3
beds

3
baths

2,540 Sq.Ft. LIVING AREA

8,276 Sq.Ft. lot

image

Schedule a Showing

We would love to show you our beautiful property. Please select your preferred date and time below. An agent will be in touch shortly to confirm your appointment.

Schedule a Showing

We would love to show you our beautiful property. Please select your preferred date and time below. An agent will be in touch shortly to confirm your appointment.

Thank you for your interest in 10086 Goff Grove Court, Las Vegas, NV 89183. We are reviewing your request and will be in touch shortly!
Dan Mumm

Dan Mumm

Features & Amenities

Interior

  • total bedrooms3
  • Total bathrooms3
  • full bathrooms2
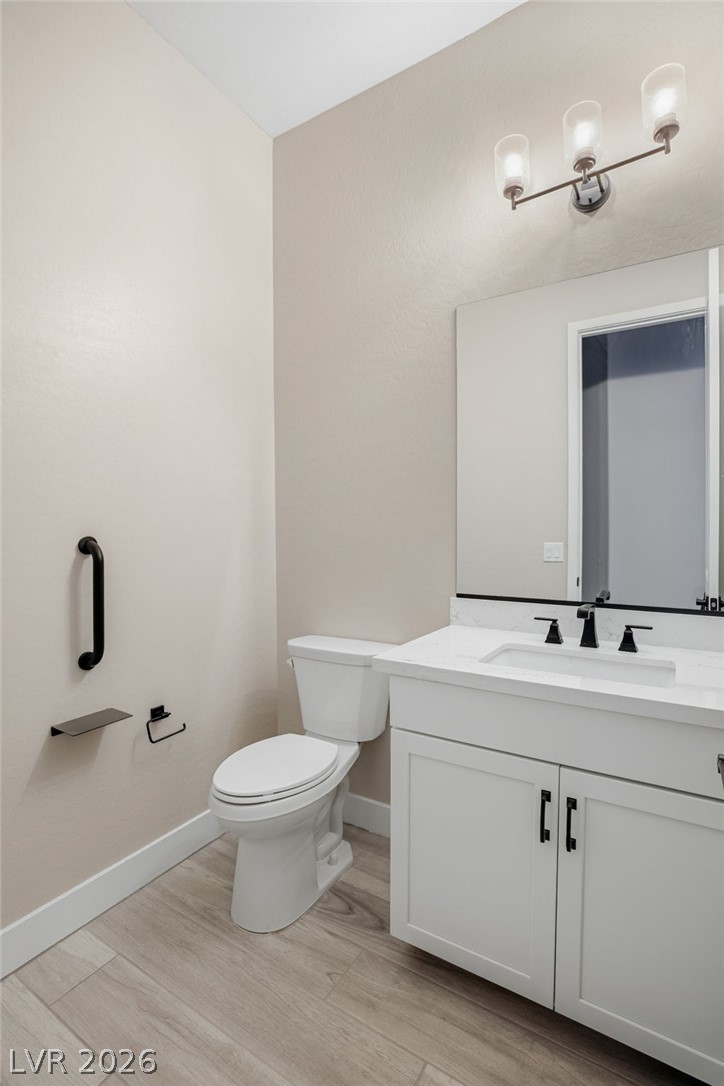
  • half bathroom1
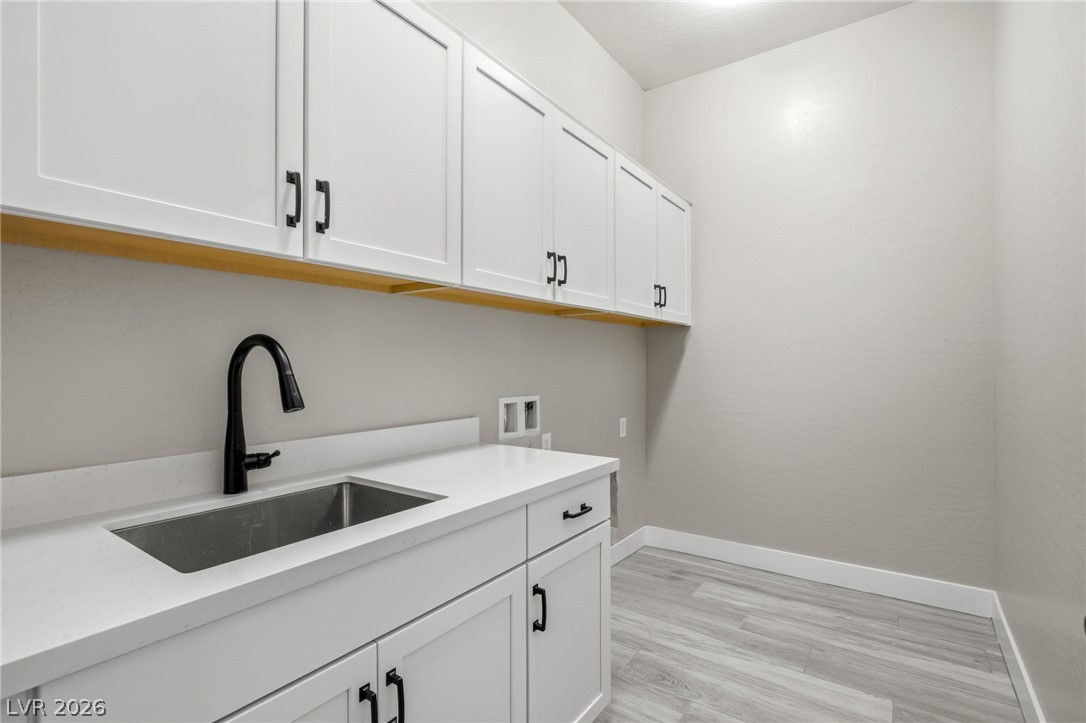
  • Laundry room Gas Dryer Hookup, Laundry Room
  • Flooring Carpet, Tile
  • APPLIANCES Dryer, Gas Cooktop, Disposal, Microwave
  • other interior Features Bedroom on Main Level, Ceiling Fan(s), Primary Downstairs, Window Treatments

Area & Lot

  • Status For Sale
  • Living Area2,540 Sq.Ft.
  • Total Area2,540 Sq.Ft.
  • Lot Area8,276 Sq.Ft.
  • MLS® ID2804318
  • TypeResidential
  • YEAR BUILT2024
  • Architecture StylesOne Story
  • Elementary SchoolHummell, John R.,Hummell, John R.
  • Middle SchoolSilvestri
  • High SchoolLiberty

Exterior

  • STORIES1
  • Garage Space2.0
  • water SourcePublic
  • utilitiesUnderground Utilities
  • roofPitched, Tile
  • lot featuresLandscaped, Rocks, Synthetic Grass, 1/4 Acre
  • parkingAttached, Garage, Garage Door Opener, Inside Entrance, Private
  • HEAT TYPECentral, Gas
  • AIR CONDITIONINGCentral Air, Electric
  • sewerPublic Sewer
  • other exterior FeaturesPatio, Private Yard

Financial

  • Sales Price$780,000
  • Real Estate Tax $7,178/yr
  • HOA $64/mo
View Virtual Tour

Mortgage Calculator

Estimate your monthly mortgage payment, including the principal and interest, property taxes, and HOA. Adjust the values to generate a more accurate rate.
All estimates are provided for informational purposes only. Actual amounts may vary.
$0,000 Your Payment 20 15 65
$0,000 Your Payment
Image Form

Follow Me on Instagram