1154 Paradise Garden Drive
SEE ALL PHOTOS
1154 Paradise Garden Drive
Courtesy of Huntington & Ellis, A Real Est Daniel Mumm Listing Contact: (702) 758-6390 
For Sale

1154 Paradise Garden Drive

1154 Paradise Garden Drive, Henderson, NV 89002

$310,000
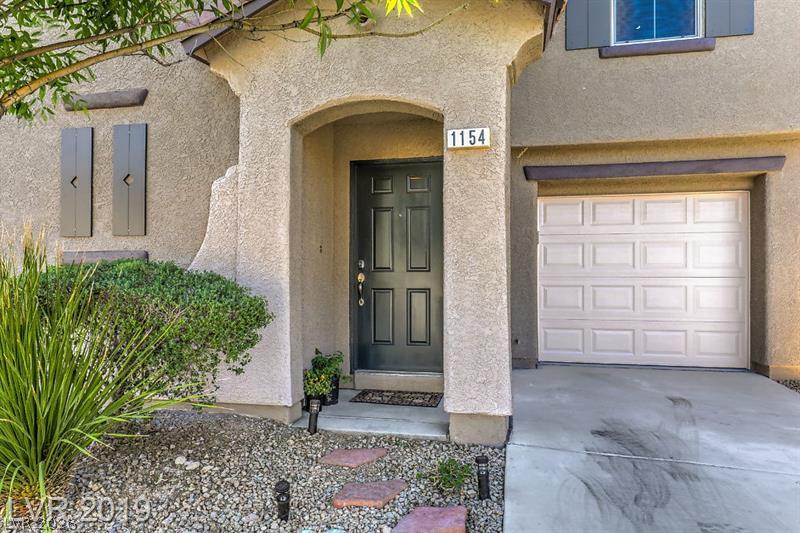
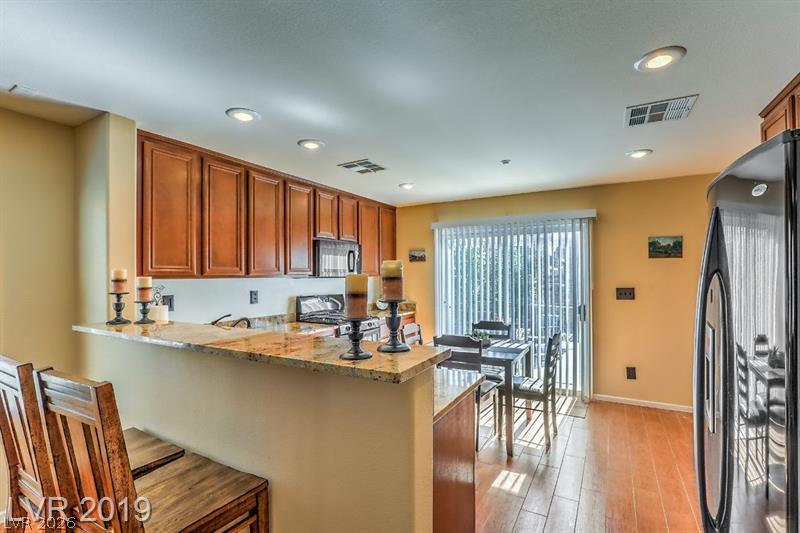
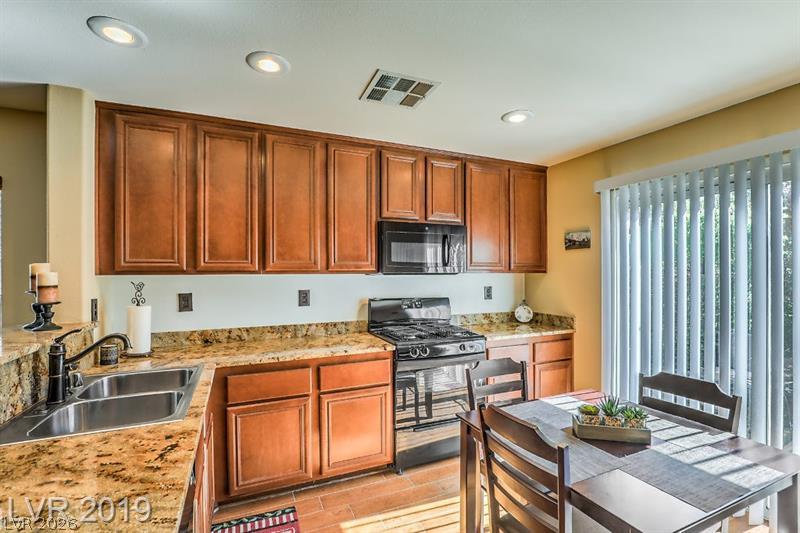
Set one street over from the community pool inside the gated Paradise Coach Resorts community, this two-story Henderson home adds an upstairs loft to its two bedrooms and two and a half baths. The main level has ceramic tile flooring, a living room at the front of the home and a half bath. The kitchen includes granite counters, a breakfast bar, a dining nook and a pantry. Upstairs, the primary bedroom has a ceiling fan and its own bath with a tub/shower combination; the second bedroom, the loft and the laundry are on the same floor. The refrigerator, washer and dryer are included, along with a gas cooktop, microwave, blinds and ceiling fans. The backyard has a patio, a BBQ stub, back yard access and desert landscaping on drip irrigation. Dual-pane windows and an attached one-car garage round out the home. HOA dues cover water, sewer, ground maintenance, and community security, and residents have use of the pool, basketball courts and BBQ area. Built in 2005 and zoned for Walker Elementary, Mannion Middle School and Foothill High School, with access to US-95 via Wagon Wheel.

2
beds

3
baths

1,296 Sq.Ft. LIVING AREA

2,614 Sq.Ft. lot

image

Schedule a Showing

We would love to show you our beautiful property. Please select your preferred date and time below. An agent will be in touch shortly to confirm your appointment.

Schedule a Showing

We would love to show you our beautiful property. Please select your preferred date and time below. An agent will be in touch shortly to confirm your appointment.

Thank you for your interest in 1154 Paradise Garden Drive, Henderson, NV 89002. We are reviewing your request and will be in touch shortly!
Dan Mumm

Dan Mumm

Features & Amenities

Interior

  • total bedrooms2
  • Total bathrooms3
  • full bathrooms2
  • half bathroom1
  • Laundry room Gas Dryer Hookup, Upper Level
  • Flooring Carpet, Ceramic Tile, Linoleum, Vinyl
  • APPLIANCES Dryer, Dishwasher, Electric Range, Gas Cooktop, Disposal, Microwave, Refrigerator, Washer
  • other interior Features Bathroom on Main Level, Ceiling Fan(s), Half Bath on Main Level, Window Treatments

Area & Lot

  • Status For Sale
  • Living Area1,296 Sq.Ft.
  • Total Area1,296 Sq.Ft.
  • Lot Area2,614 Sq.Ft.
  • MLS® ID2827676
  • TypeResidential
  • YEAR BUILT2005
  • NeighborhoodParadise Hills
  • Architecture StylesTwo Story
  • Elementary SchoolWalker, J. Marlan,Walker, J. Marlan
  • Middle SchoolMannion Jack & Terry
  • High SchoolFoothill

Exterior

  • STORIES2
  • Garage Space1.0
  • water SourcePublic
  • utilitiesUnderground Utilities
  • PoolCommunity
  • roofTile
  • lot featuresDrip Irrigation/Bubblers, Desert Landscaping, Landscaped, 1/4 Acre
  • parkingAttached, Garage, Private
  • HEAT TYPECentral, Gas
  • AIR CONDITIONINGCentral Air, Electric
  • sewerPublic Sewer
  • HOA AmenitiesBasketball Court, Barbecue, Pool
  • security FeaturesGated Community
  • other exterior FeaturesBarbecue, Patio, Private Yard, Irrigation Sprinklers

Financial

  • Sales Price$310,000
  • Real Estate Tax $1,129/yr
  • HOA $180/mo

Mortgage Calculator

Estimate your monthly mortgage payment, including the principal and interest, property taxes, and HOA. Adjust the values to generate a more accurate rate.
All estimates are provided for informational purposes only. Actual amounts may vary.
$0,000 Your Payment 20 15 65
$0,000 Your Payment

Paradise Hills

Explore
Image Form

Follow Me on Instagram