2316 Carinth Way
2316 Carinth Way
2316 Carinth Way
2316 Carinth Way
2316 Carinth Way
2316 Carinth Way
2316 Carinth Way
2316 Carinth Way
2316 Carinth Way
2316 Carinth Way
2316 Carinth Way
2316 Carinth Way
2316 Carinth Way
2316 Carinth Way
2316 Carinth Way
2316 Carinth Way
2316 Carinth Way
2316 Carinth Way
2316 Carinth Way
2316 Carinth Way
2316 Carinth Way
2316 Carinth Way
2316 Carinth Way
2316 Carinth Way
2316 Carinth Way
2316 Carinth Way
2316 Carinth Way
2316 Carinth Way
2316 Carinth Way
2316 Carinth Way
2316 Carinth Way
2316 Carinth Way
2316 Carinth Way
2316 Carinth Way
2316 Carinth Way
SEE ALL PHOTOS
2316 Carinth Way
2316 Carinth Way
2316 Carinth Way
2316 Carinth Way
2316 Carinth Way
2316 Carinth Way
2316 Carinth Way
2316 Carinth Way
2316 Carinth Way
2316 Carinth Way
2316 Carinth Way
2316 Carinth Way
2316 Carinth Way
2316 Carinth Way
2316 Carinth Way
2316 Carinth Way
2316 Carinth Way
2316 Carinth Way
2316 Carinth Way
2316 Carinth Way
2316 Carinth Way
2316 Carinth Way
2316 Carinth Way
2316 Carinth Way
2316 Carinth Way
2316 Carinth Way
2316 Carinth Way
2316 Carinth Way
2316 Carinth Way
2316 Carinth Way
2316 Carinth Way
2316 Carinth Way
2316 Carinth Way
2316 Carinth Way
2316 Carinth Way
Courtesy of Huntington & Ellis, A Real Est Daniel Mumm Listing Contact: (702) 758-6390 
For Sale

2316 Carinth Way

2316 Carinth Way, Henderson, NV 89074

$665,000
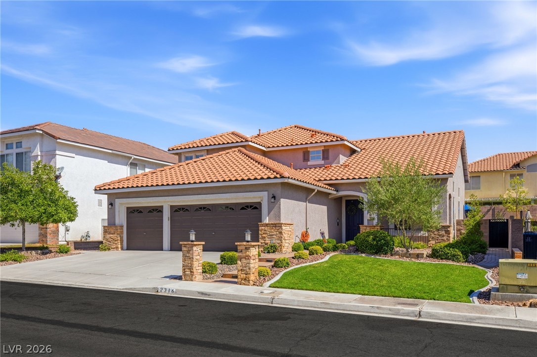
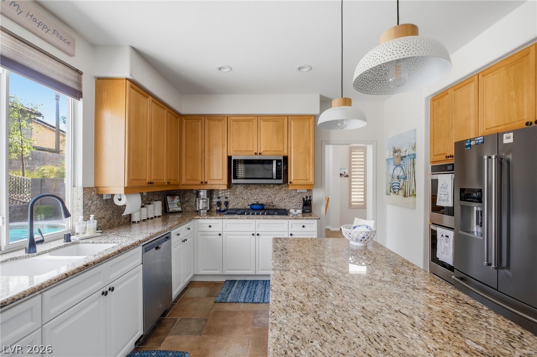
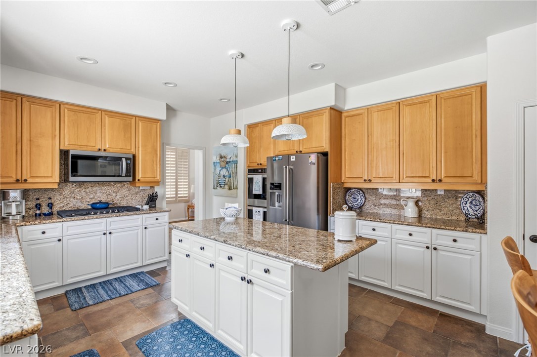
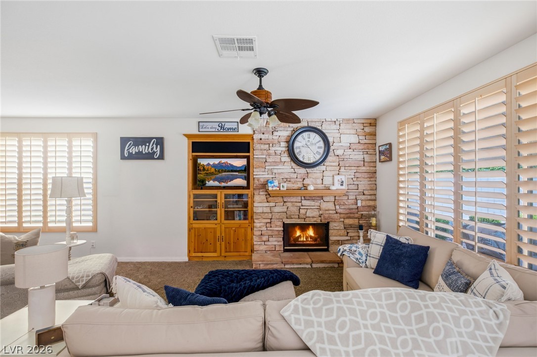
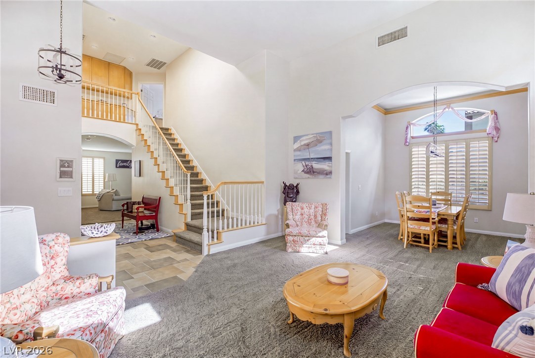
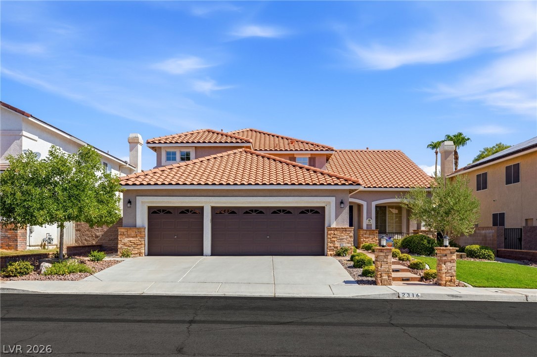
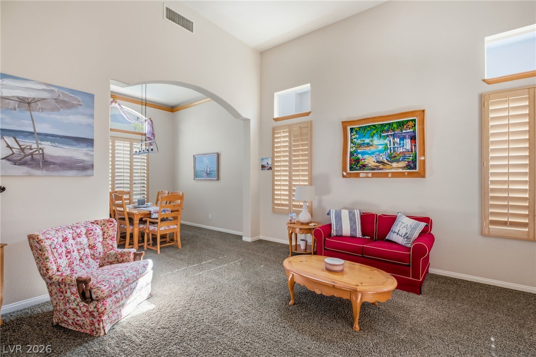
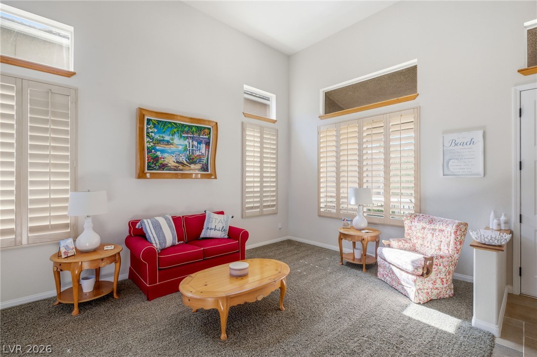
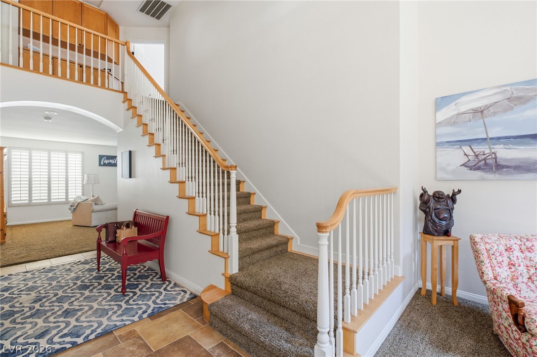
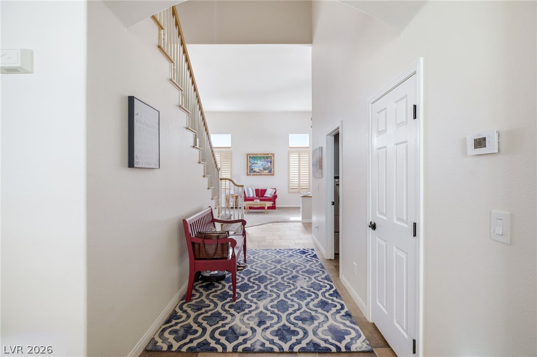
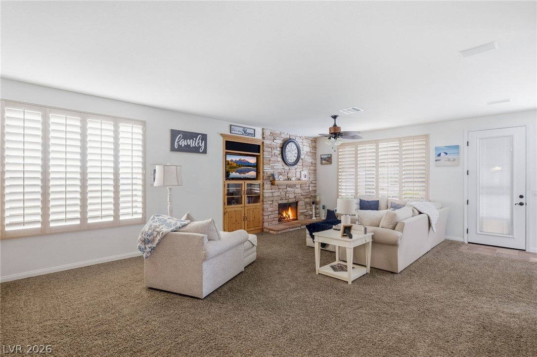
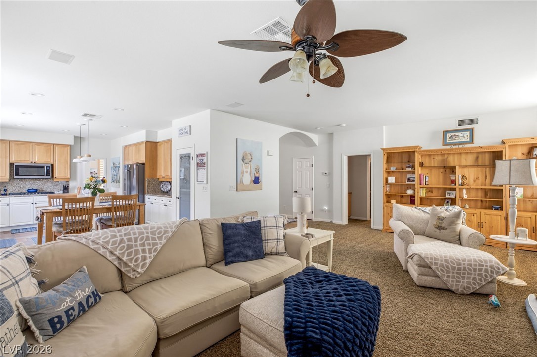
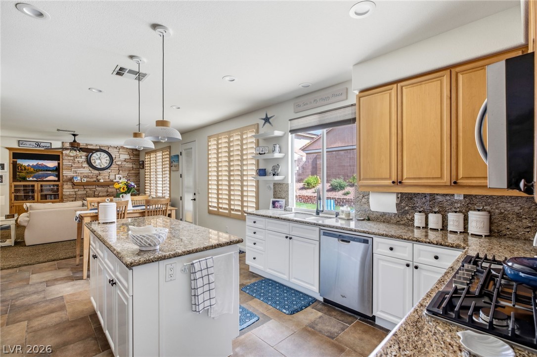
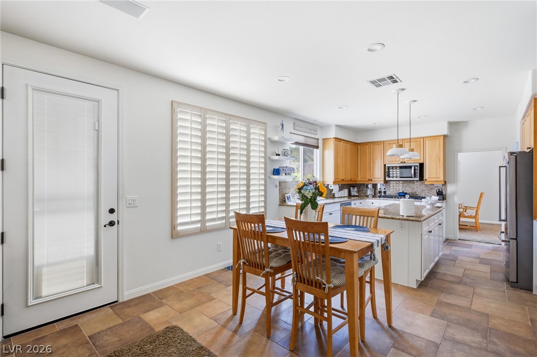
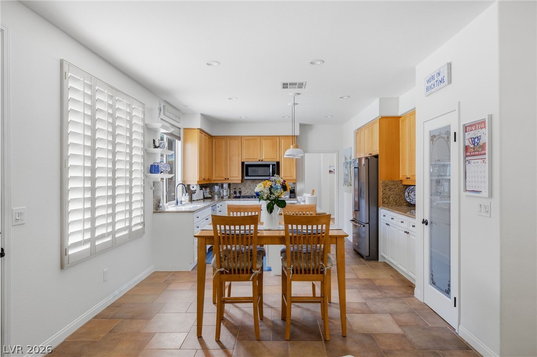
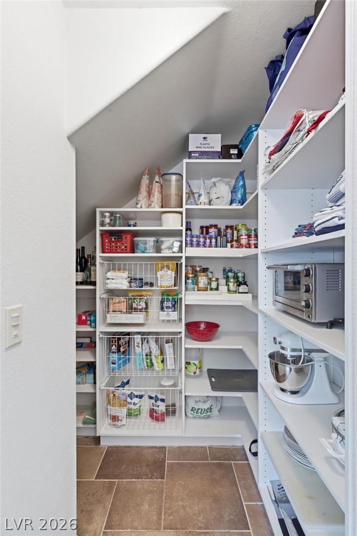
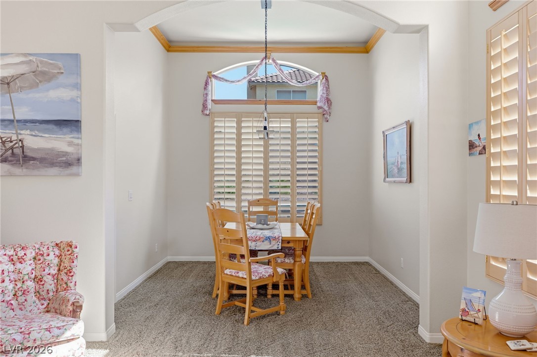
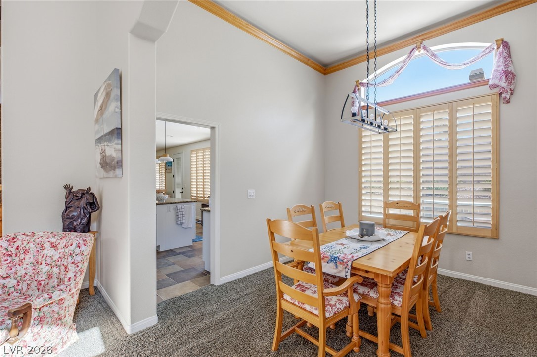
Best public school zoning in Las Vegas. Tucked onto one of the most well-manicured streets in Green Valley's Westwood Village, 2316 Carinth Way is a two-story pool home that has been meticulously maintained and thoughtfully upgraded. Placed on a deep lot set-back for extra priavcy. Curb appeal sets the tone with stone-accented elevation, mature landscaping, and a three-car garage. A soaring two-story entry opens to formal living and dining framed by natural wood plantation shutters found throughout. The heart of the home is the great room, warm and inviting with a floor-to-ceiling stone fireplace, flowing into the remodeled kitchen: newly refinished cabinets, granite counters, a white center island, a huge walk-in Classy Closets pantry, Whirlpool smart ovens, a newer 5-burner gas cooktop and microwave (2024), and a KitchenAid refrigerator (2022). A casual dining nook and direct backyard access make everyday living effortless.
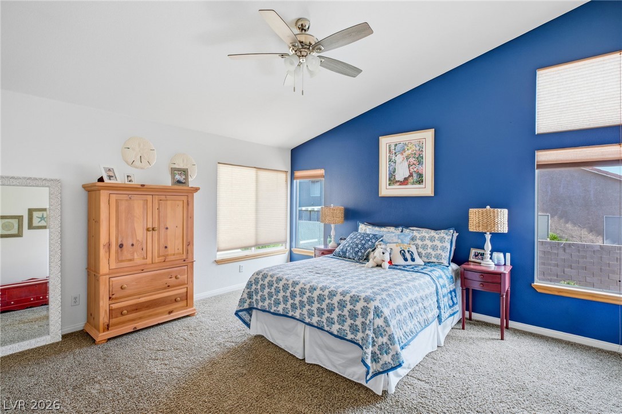
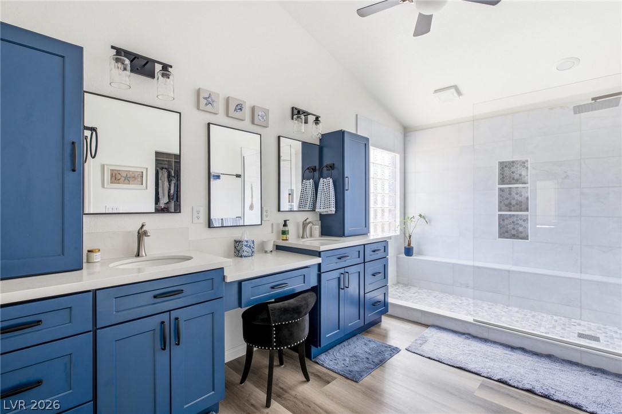
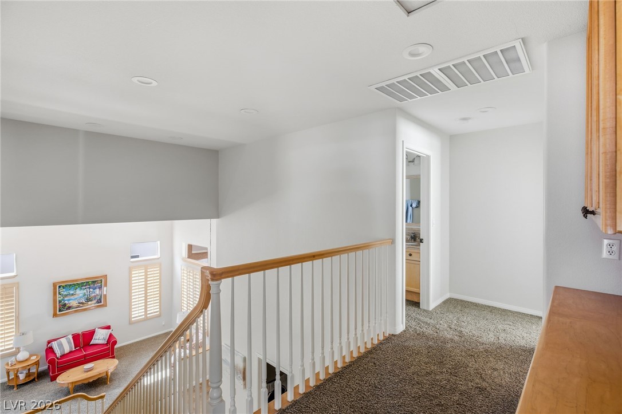
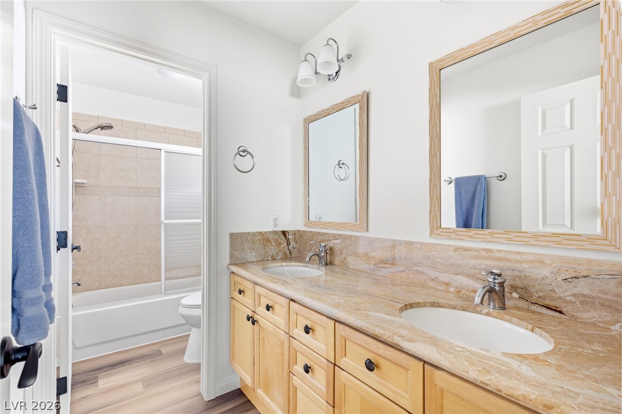
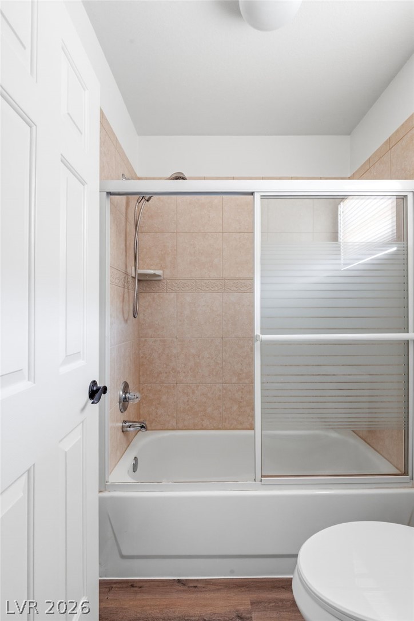
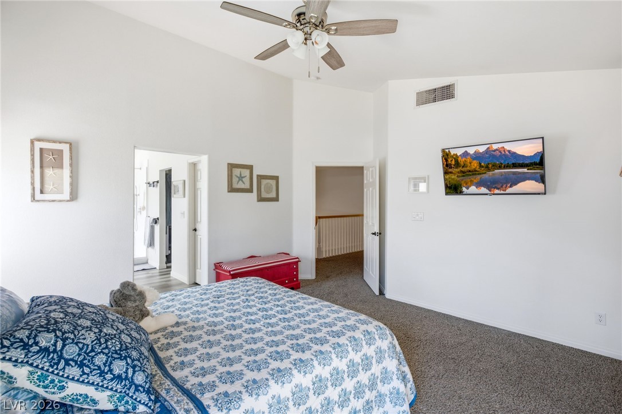
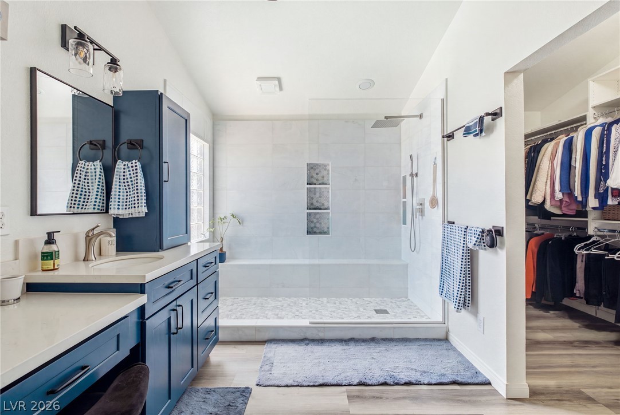
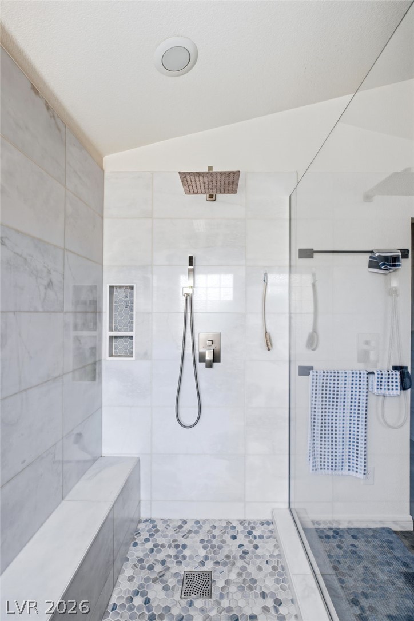
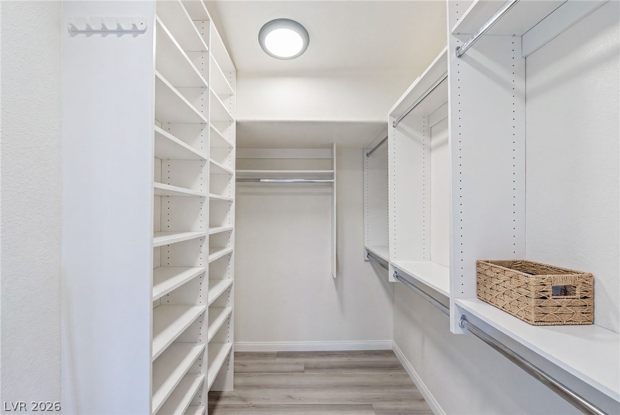
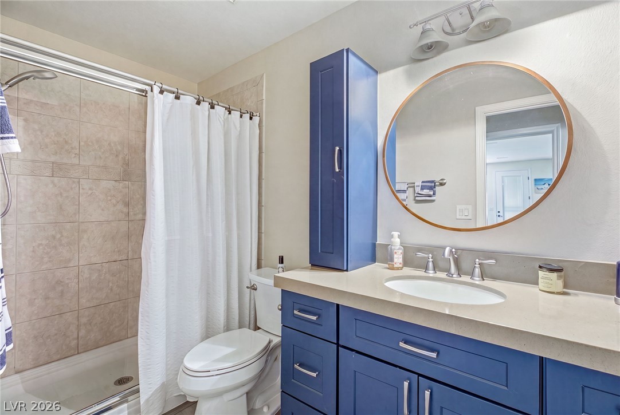
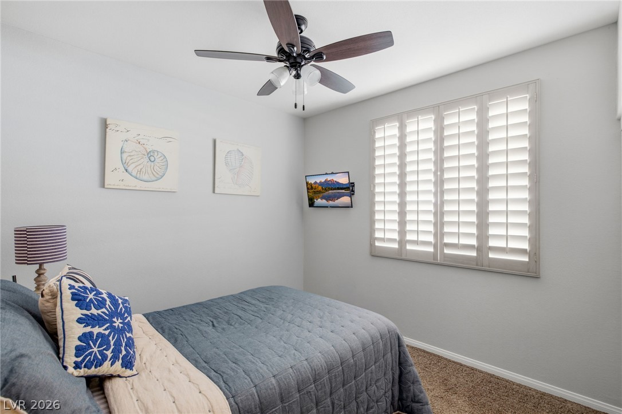
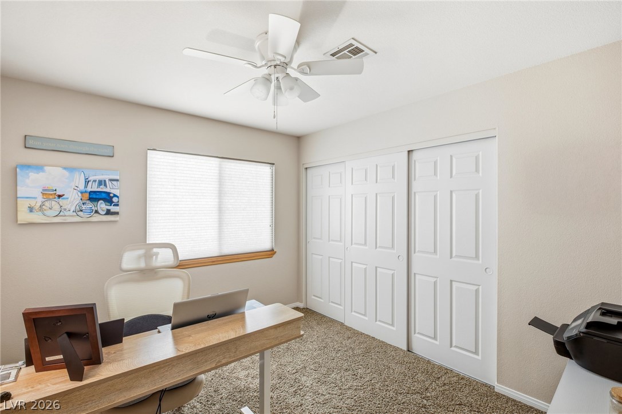
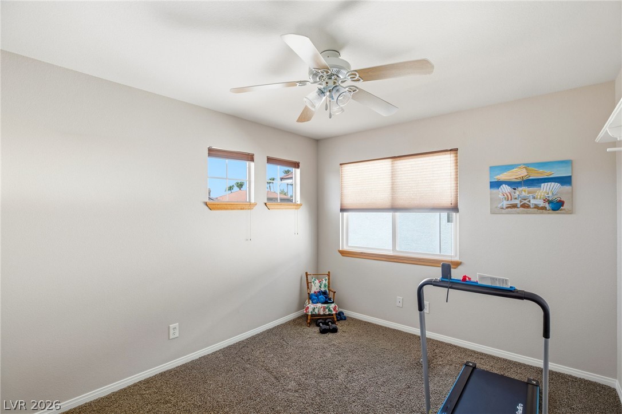
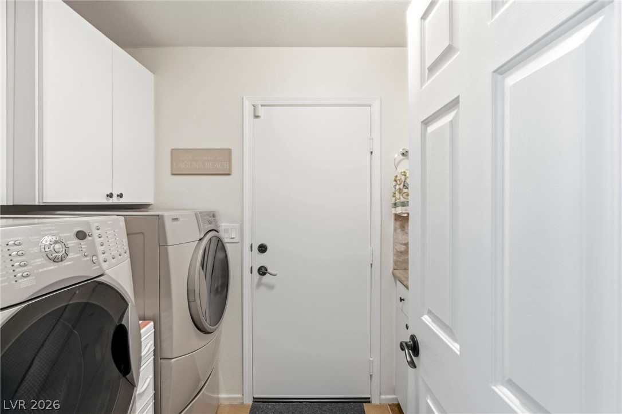
Upstairs, the private primary retreat was fully remodeled in 2021 with a spa-inspired dual-vanity bath, oversized tiled walk-in shower, and custom walk-in closet. Secondary bedrooms, a dedicated home office, and a full laundry room complete the flexible floor plan, plus a stylishly updated main-level bath (2023). Storage is a standout: custom Classy Closets built-ins in every closet, the pantry, and both extra garage bays, with finished attic space for even more room.
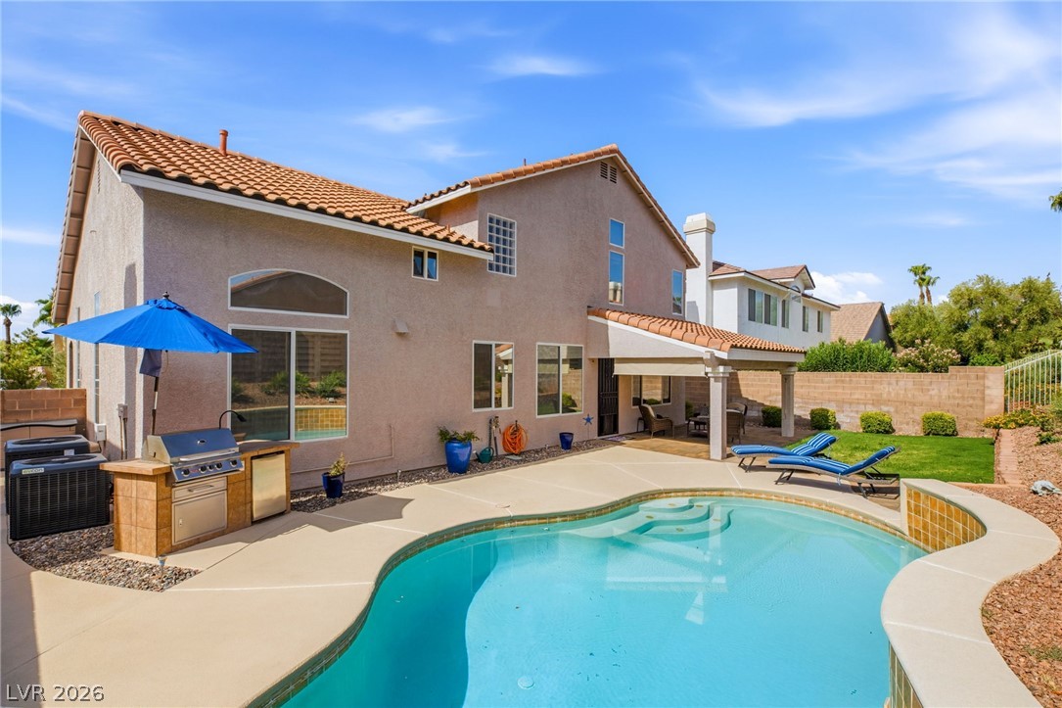
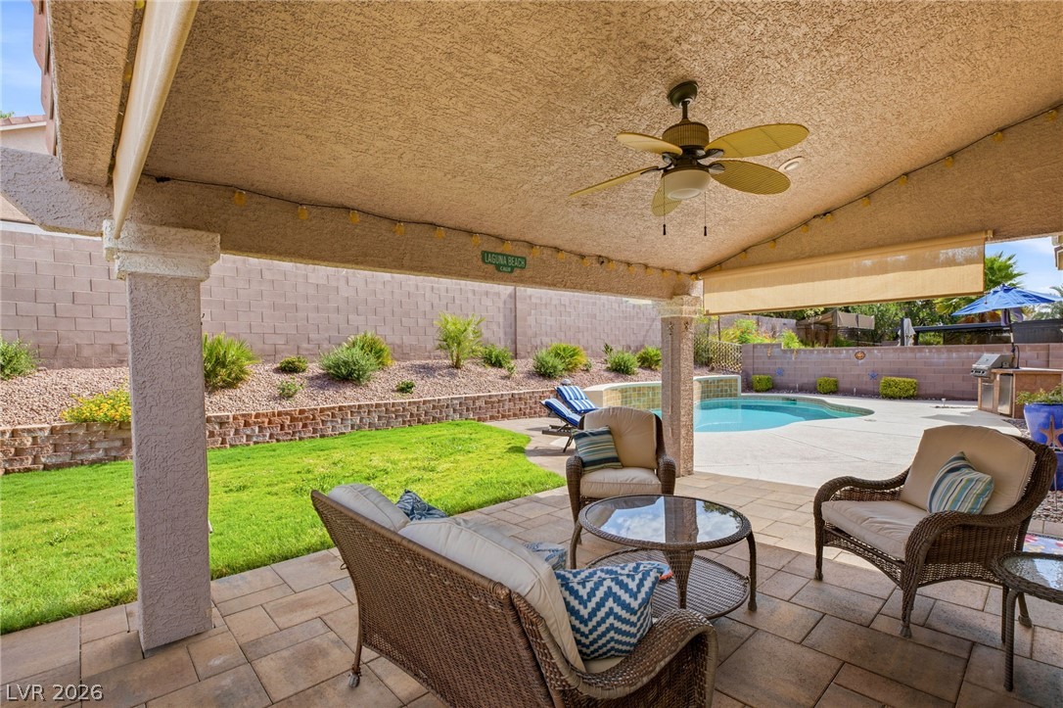
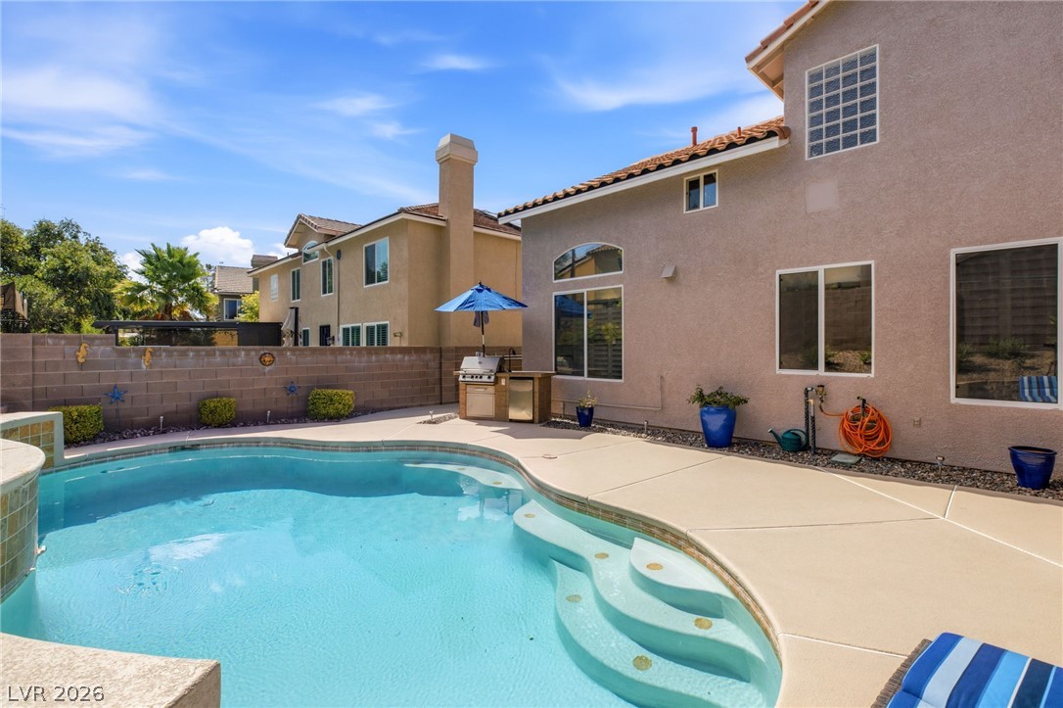
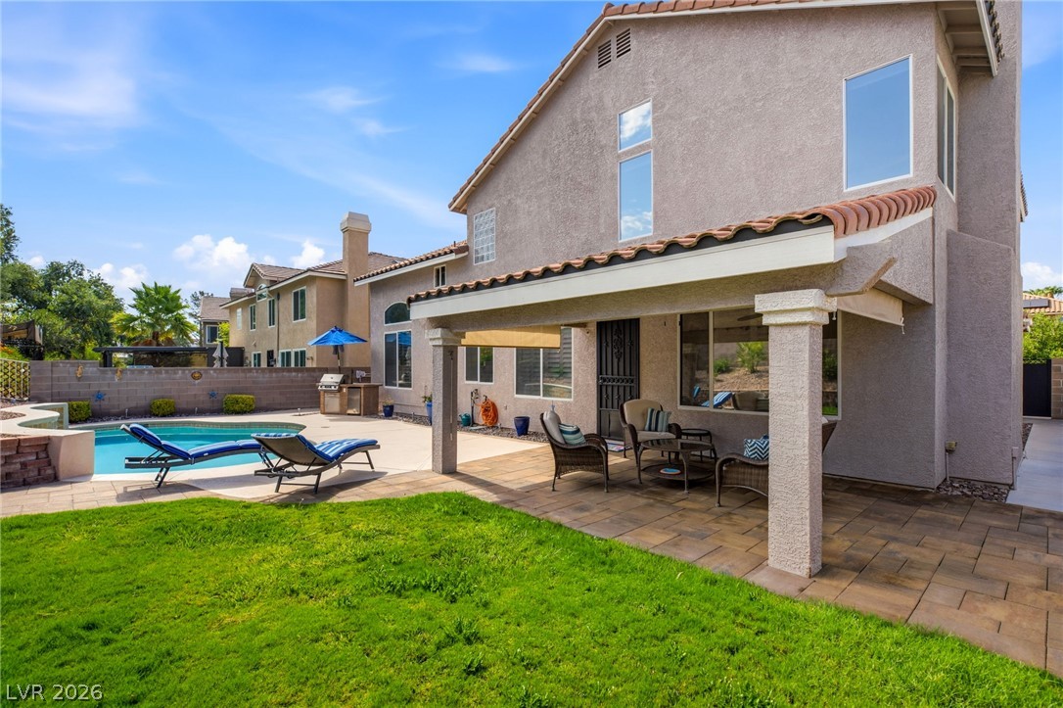
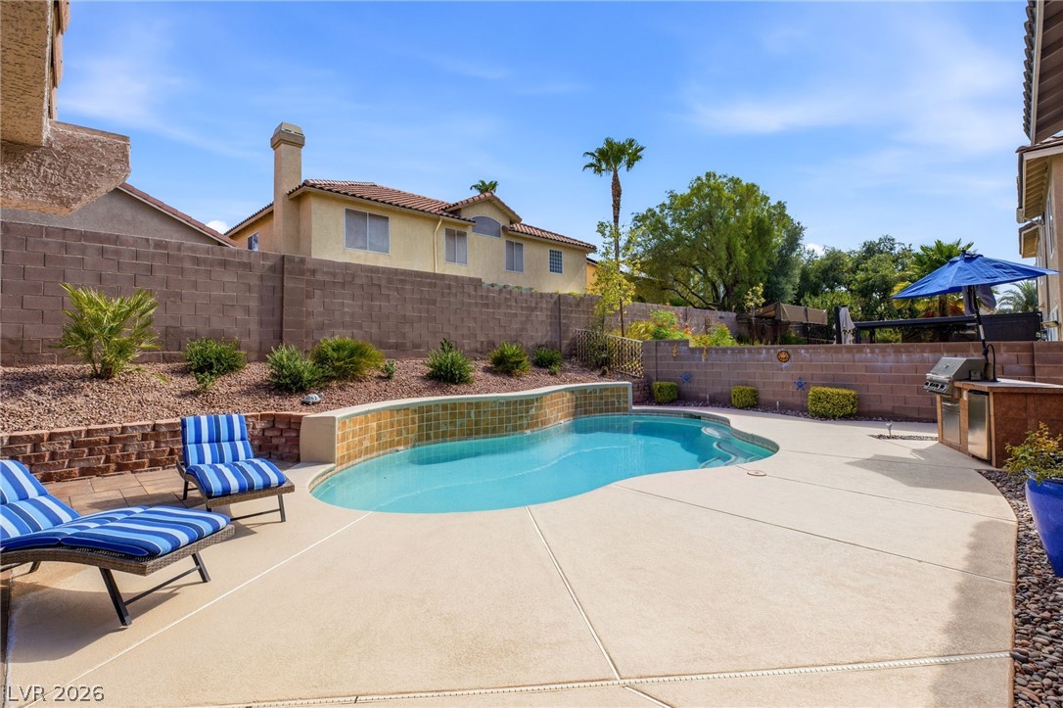
Out back is your private resort: a free-form salt-water pool with energy-efficient equipment, a built-in gas BBQ, an extended paver deck, a covered patio, and freshly re-landscaped grounds. Peace of mind comes built-in with two newer HVAC systems (2021), a newer water heater (2022), updated windows, new privacy side gates with locks, and a Ring doorbell that conveys. Zoned for top-rated Coronado High School. A true turnkey home in a premier Henderson location.

4
beds

3
baths

2,543 Sq.Ft. LIVING AREA

6,970 Sq.Ft. lot

image

Schedule a Showing

We would love to show you our beautiful property. Please select your preferred date and time below. An agent will be in touch shortly to confirm your appointment.

Schedule a Showing

We would love to show you our beautiful property. Please select your preferred date and time below. An agent will be in touch shortly to confirm your appointment.

Thank you for your interest in 2316 Carinth Way, Henderson, NV 89074. We are reviewing your request and will be in touch shortly!
Dan Mumm

Dan Mumm

Features & Amenities

Interior

  • total bedrooms4
  • Total bathrooms3
  • full bathrooms3
  • Laundry room Gas Dryer Hookup, Laundry Room
  • Flooring Carpet, Tile
  • Fireplace Gas, Living Room
  • APPLIANCES Built-In Electric Oven, Double Oven, Dishwasher, Gas Cooktop, Disposal, Microwave, Refrigerator
  • other interior Features Bedroom on Main Level, Ceiling Fan(s), Window Treatments

Area & Lot

  • Status For Sale
  • Living Area2,543 Sq.Ft.
  • Total Area2,543 Sq.Ft.
  • Lot Area6,970 Sq.Ft.
  • MLS® ID2803068
  • TypeResidential
  • YEAR BUILT1996
  • NeighborhoodGreen Valley South
  • Architecture StylesTwo Story
  • Elementary SchoolCox, Clyde C.,Cox, Clyde C.
  • Middle SchoolMiller Bob
  • High SchoolCoronado High

Exterior

  • STORIES2
  • Garage Space3.0
  • water SourcePublic
  • utilitiesUnderground Utilities
  • PoolIn Ground, Private
  • roofTile
  • lot featuresDrip Irrigation/Bubblers, 1/4 Acre
  • parkingAttached, Garage, Garage Door Opener, Private
  • HEAT TYPECentral, Gas
  • AIR CONDITIONINGCentral Air, Electric
  • sewerPublic Sewer
  • HOA AmenitiesNone
  • other exterior FeaturesBuilt-in Barbecue, Barbecue, Porch, Patio, Sprinkler/Irrigation

Financial

  • Sales Price$665,000
  • Real Estate Tax $2,717/yr
  • HOA $170/3 mos

Mortgage Calculator

Estimate your monthly mortgage payment, including the principal and interest, property taxes, and HOA. Adjust the values to generate a more accurate rate.
All estimates are provided for informational purposes only. Actual amounts may vary.
$0,000 Your Payment 20 15 65
$0,000 Your Payment

Green Valley South

Explore
Image Form

Follow Me on Instagram