3616 Fox Glen Parkway
SEE ALL PHOTOS
3616 Fox Glen Parkway
Courtesy of Huntington & Ellis, A Real Est Daniel Mumm Listing Contact: (702) 758-6390 
Pending

3616 Fox Glen Parkway

3616 Fox Glen Parkway, Las Vegas, NV 89108

$485,000
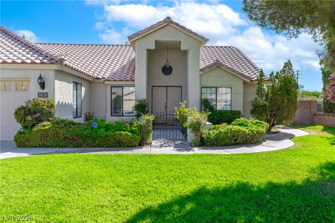
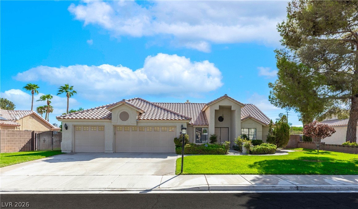
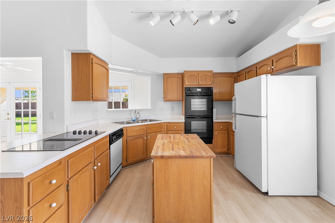
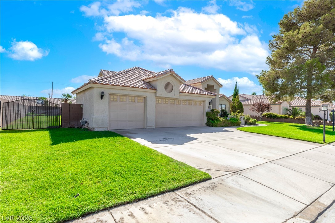
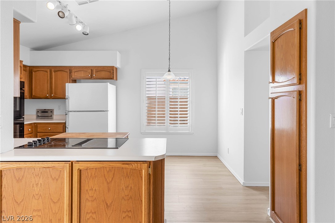
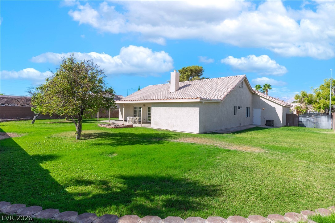
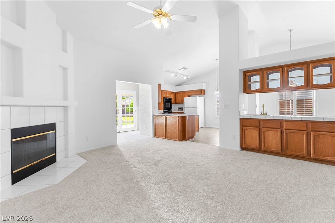
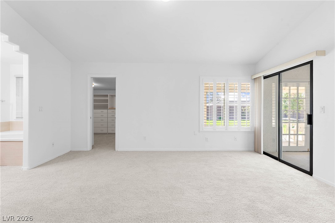
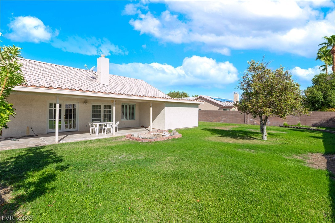
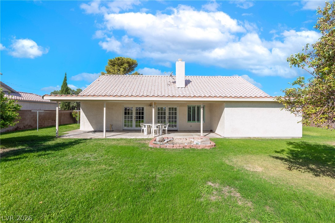
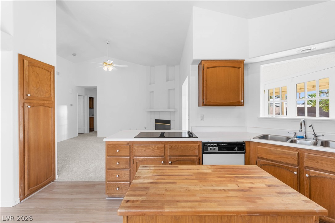
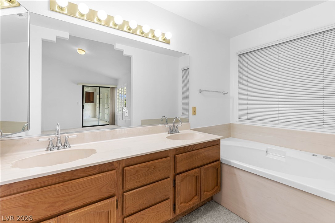
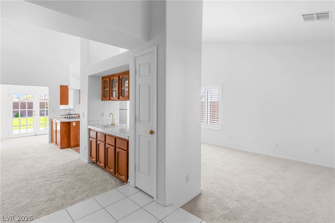
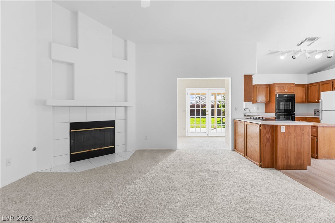
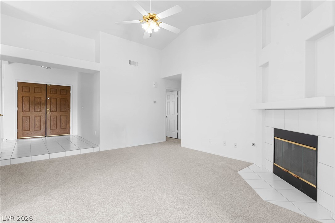
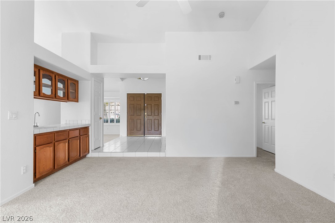
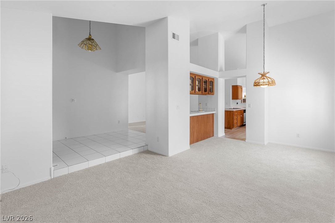
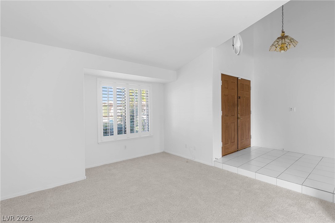
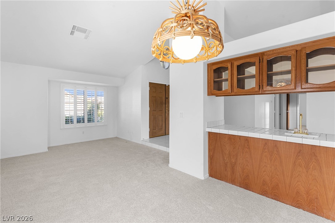
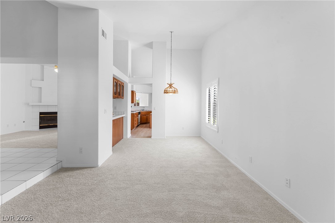
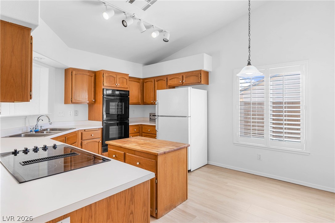
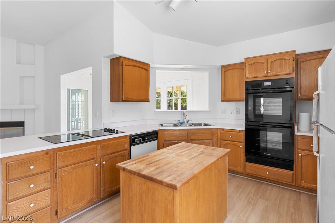
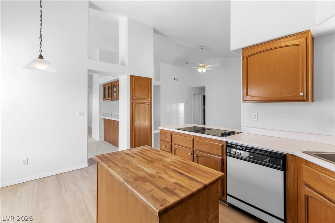
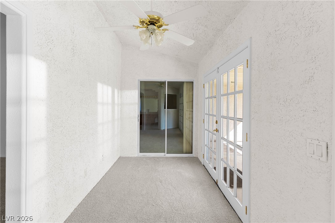
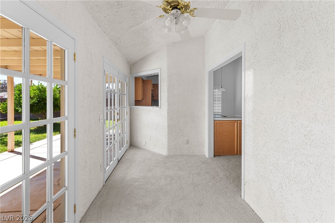
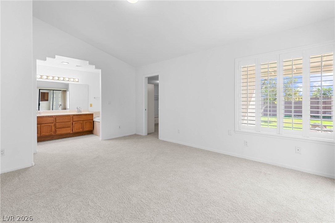
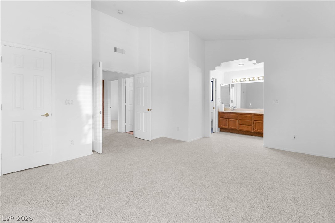
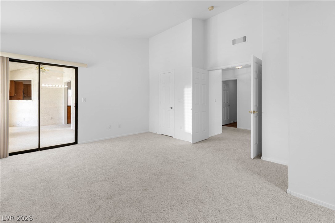
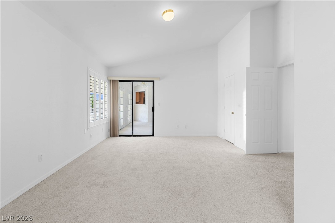
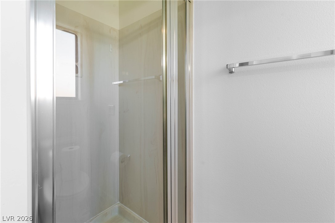
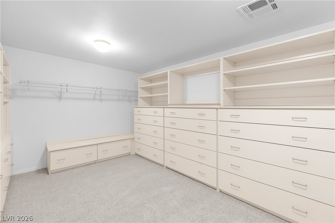
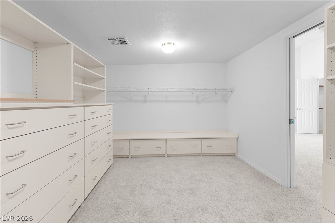
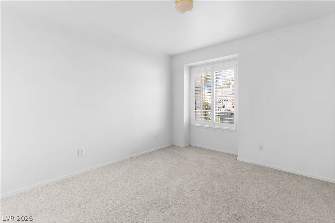
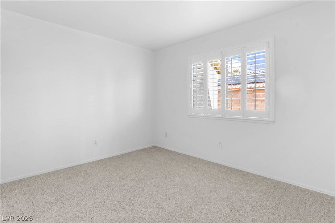
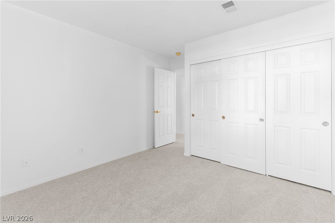
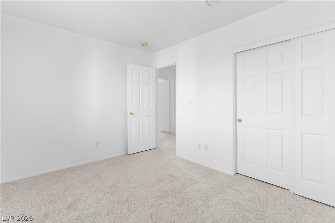
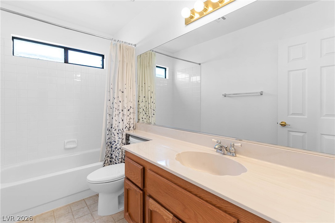
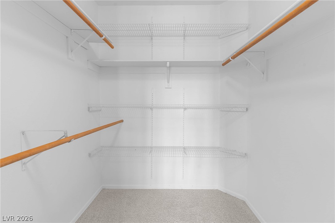
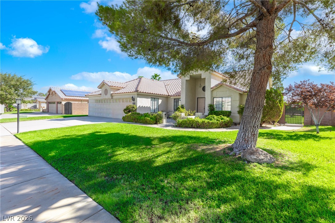
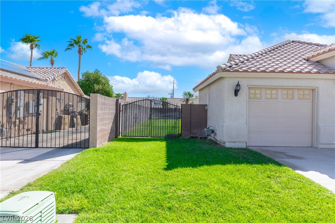
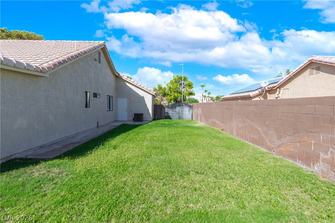
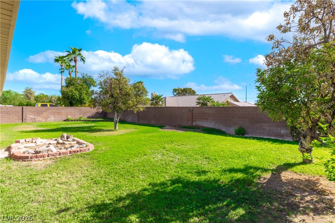
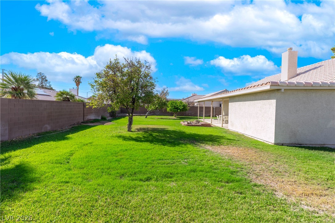
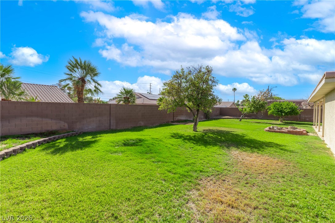
Set on an elevated QUARTER ACRE lot in Foxglen with no HOA, this dzingle-story home with a three car garage has no neighboring windows overlooking the rear yard. The enclosed sun room across the back is fully permitted and adds year-round living space, and the floor plan takes in a considerable amount of natural light. Three bedrooms and two baths across 1,753 square feet, with an expanded ultra large walk-in closet in the primary added for a total of 2 walk in closets. Fresh paint throughout and newly cleaned carpet. A water softener is installed. Fully developed, lush and mature front and rear landscaping and runs on drip irrigation with recently replaced sprinklers, keeping maintenance low.

3
beds

2
baths

1,753 Sq.Ft. LIVING AREA

10,890 Sq.Ft. lot

image

Schedule a Showing

We would love to show you our beautiful property. Please select your preferred date and time below. An agent will be in touch shortly to confirm your appointment.

Schedule a Showing

We would love to show you our beautiful property. Please select your preferred date and time below. An agent will be in touch shortly to confirm your appointment.

Thank you for your interest in 3616 Fox Glen Parkway, Las Vegas, NV 89108. We are reviewing your request and will be in touch shortly!
Dan Mumm

Dan Mumm

Features & Amenities

Interior

  • total bedrooms3
  • Total bathrooms2
  • full bathrooms2
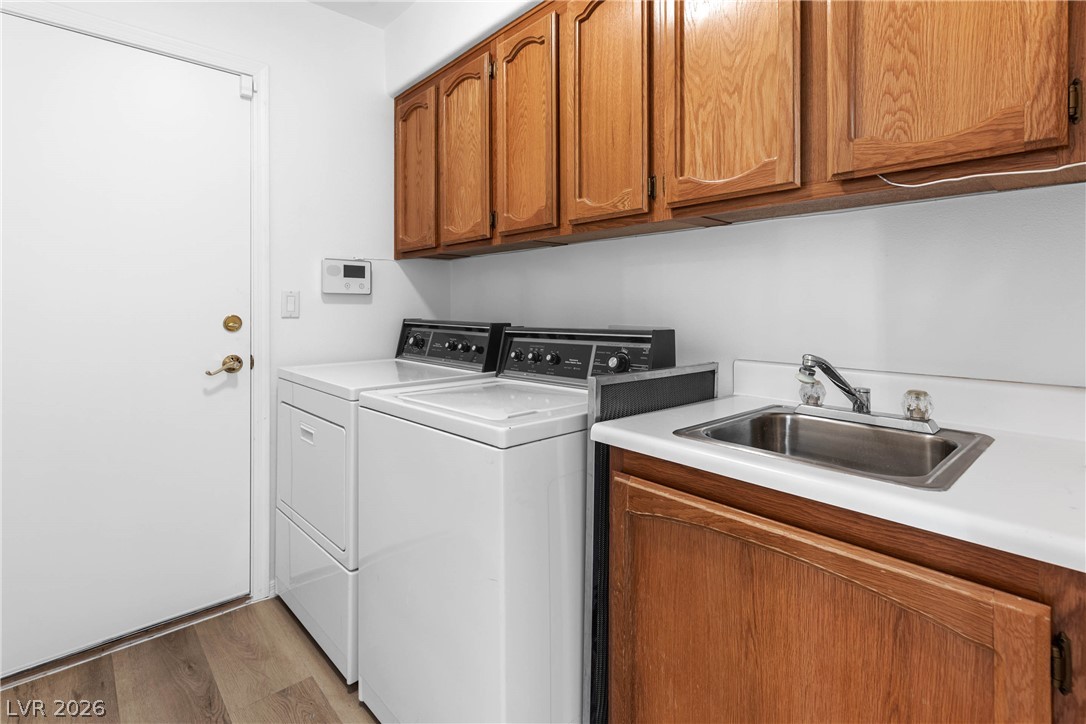
  • Laundry room Gas Dryer Hookup, Laundry Room
  • Flooring Carpet, Tile
  • Fireplace Gas, Living Room
  • APPLIANCES Dishwasher, Disposal, Gas Range, Water Softener Rented
  • other interior Features Bathroom on Main Level, Bedroom on Main Level, Full Bath on Main Level, Primary Downstairs, None

Area & Lot

  • Status Pending
  • Living Area1,753 Sq.Ft.
  • Total Area1,753 Sq.Ft.
  • Lot Area10,890 Sq.Ft.
  • MLS® ID2817426
  • TypeResidential
  • YEAR BUILT1993
  • NeighborhoodCentennial Hills
  • Architecture StylesOne Story
  • Elementary SchoolTobler, R. E.,Tobler, R. E.
  • Middle SchoolMolasky I
  • High SchoolCheyenne

Exterior

  • STORIES1
  • Garage Space3.0
  • water SourcePublic
  • utilitiesUnderground Utilities
  • roofPitched, Tile
  • lot features1/4 to 1 Acre Lot, Drip Irrigation/Bubblers, Sprinklers In Rear, Sprinklers In Front, Landscaped
  • parkingAttached, Garage, Garage Door Opener, Private
  • HEAT TYPECentral, Gas
  • AIR CONDITIONINGCentral Air, Electric
  • sewerPublic Sewer
  • HOA AmenitiesNone
  • other exterior FeaturesSprinkler/Irrigation

Financial

  • Sales Price$485,000
  • Real Estate Tax $2,061/yr
View Virtual Tour

Mortgage Calculator

Estimate your monthly mortgage payment, including the principal and interest, property taxes, and HOA. Adjust the values to generate a more accurate rate.

All estimates are provided for informational purposes only. Actual amounts may vary.
$0,000 Your Payment 20 15 65
$0,000 Your Payment

Centennial Hills

There is quality shopping just minutes from home, including the Centennial Centre.

Explore
Image Form

Follow Me on Instagram