4420 Penguin Avenue
4420 Penguin Avenue
4420 Penguin Avenue
4420 Penguin Avenue
4420 Penguin Avenue
4420 Penguin Avenue
4420 Penguin Avenue
4420 Penguin Avenue
4420 Penguin Avenue
4420 Penguin Avenue
4420 Penguin Avenue
4420 Penguin Avenue
4420 Penguin Avenue
4420 Penguin Avenue
4420 Penguin Avenue
4420 Penguin Avenue
4420 Penguin Avenue
4420 Penguin Avenue
4420 Penguin Avenue
4420 Penguin Avenue
4420 Penguin Avenue
4420 Penguin Avenue
4420 Penguin Avenue
4420 Penguin Avenue
4420 Penguin Avenue
4420 Penguin Avenue
4420 Penguin Avenue
4420 Penguin Avenue
4420 Penguin Avenue
4420 Penguin Avenue
SEE ALL PHOTOS
4420 Penguin Avenue
4420 Penguin Avenue
4420 Penguin Avenue
4420 Penguin Avenue
4420 Penguin Avenue
4420 Penguin Avenue
4420 Penguin Avenue
4420 Penguin Avenue
4420 Penguin Avenue
4420 Penguin Avenue
4420 Penguin Avenue
4420 Penguin Avenue
4420 Penguin Avenue
4420 Penguin Avenue
4420 Penguin Avenue
4420 Penguin Avenue
4420 Penguin Avenue
4420 Penguin Avenue
4420 Penguin Avenue
4420 Penguin Avenue
4420 Penguin Avenue
4420 Penguin Avenue
4420 Penguin Avenue
4420 Penguin Avenue
4420 Penguin Avenue
4420 Penguin Avenue
4420 Penguin Avenue
4420 Penguin Avenue
4420 Penguin Avenue
4420 Penguin Avenue
Courtesy of Huntington & Ellis, A Real Est Daniel Mumm Listing Contact: (702) 758-6390 
Sold

4420 Penguin Avenue

4420 Penguin Avenue, North Las Vegas, NV 89084

$377,500
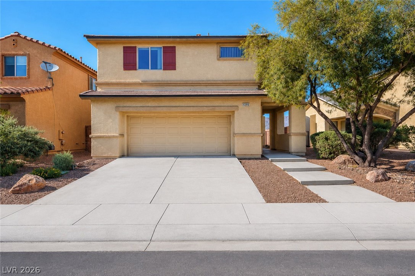
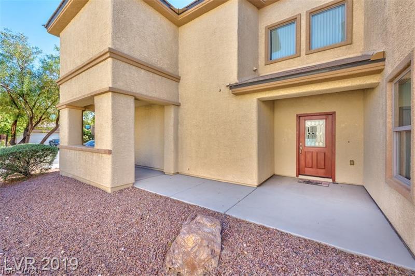
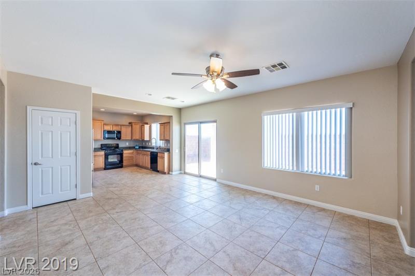
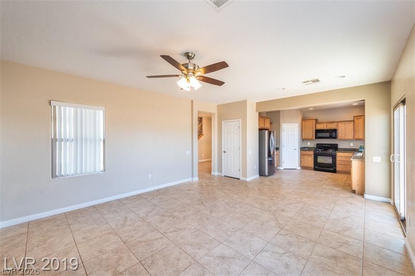
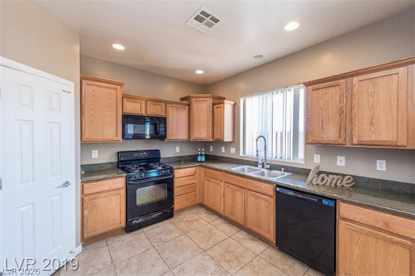
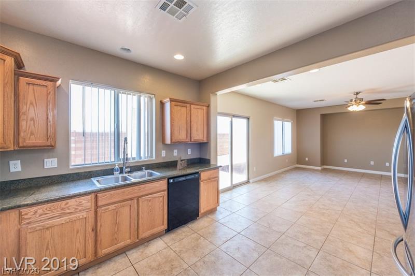
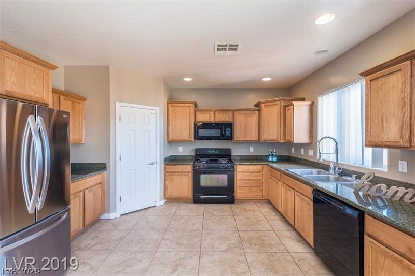
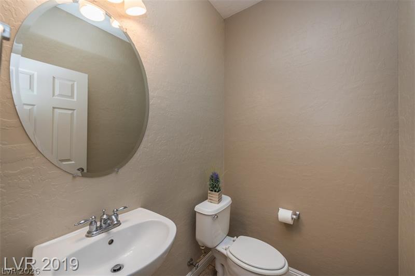
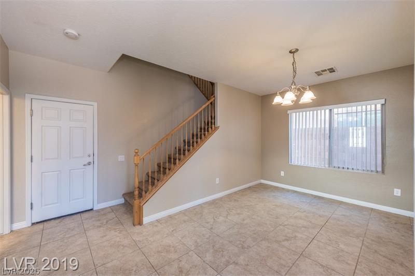
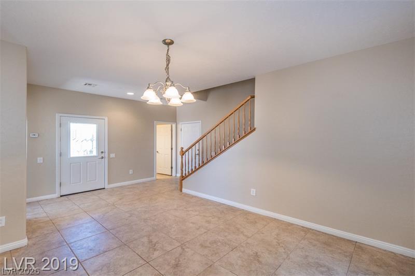
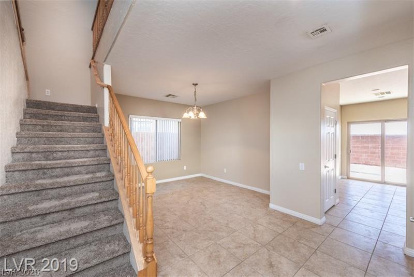
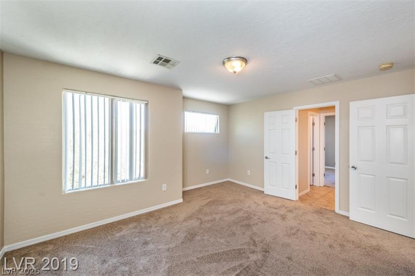
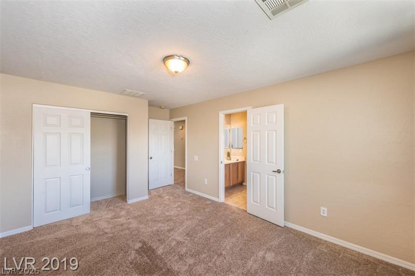
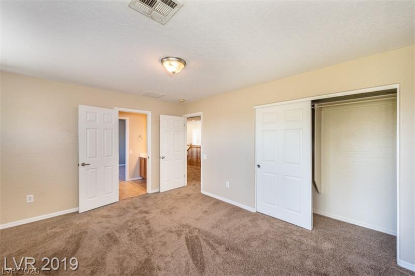
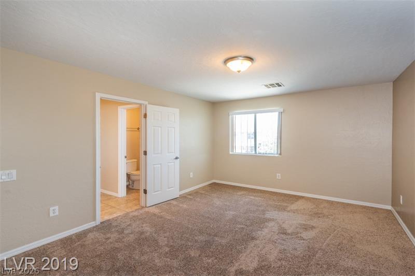
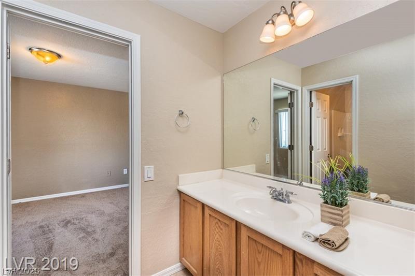
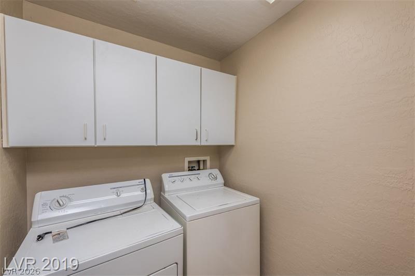
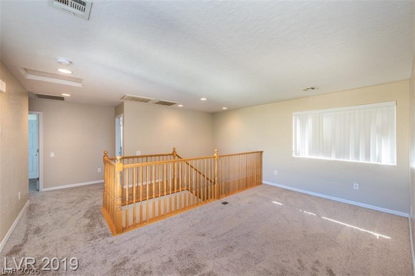
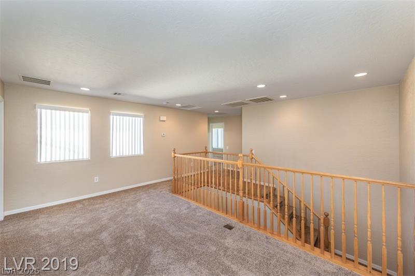
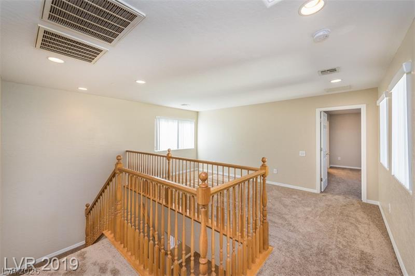
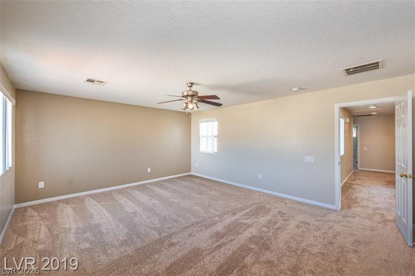
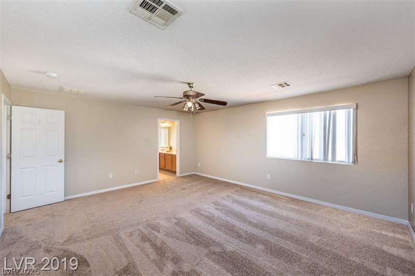
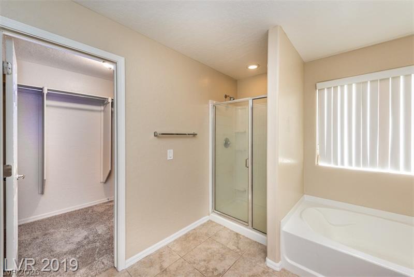
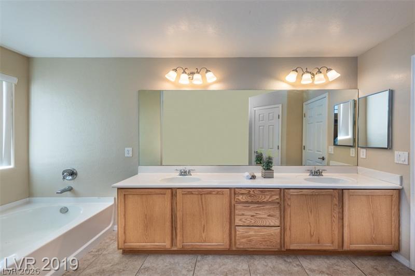
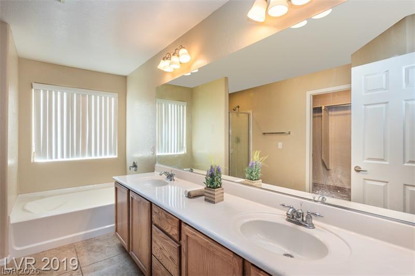
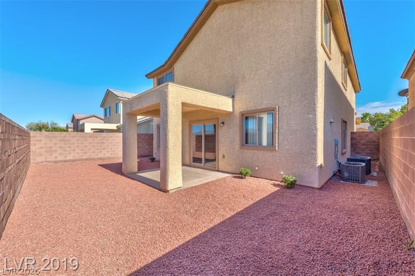
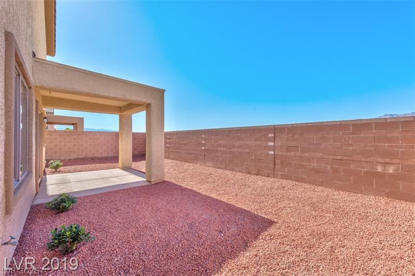
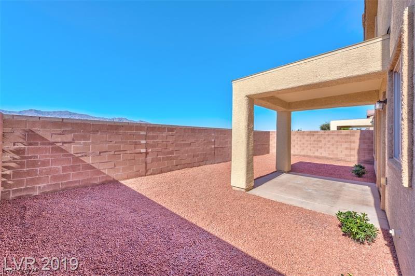
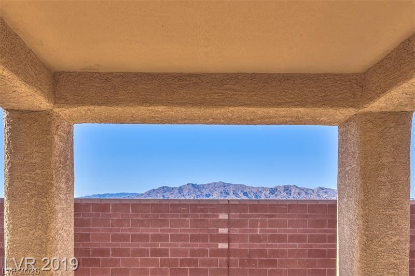
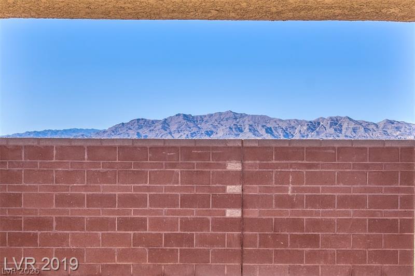
Located in the master-planned sommunity of Aliante, this two-story home has seen major recent updates including a fully replaced HVAC and furnace within the past year, a water heater replaced within the past two years, new garage door springs and motor, and a replaced front water main line. The layout offers 3 bedrooms, a versatile upstairs loft, and a downstairs half bath. The kitchen features granite countertops, a pantry, and tile flooring. The primary suite includes a walk-in closet and dual vanities. Additional highlights include ceiling fans, a covered patio, and low-maintenance desert landscaping. Refrigerator, washer, and dryer are included.

3
beds

3
baths

2,131 Sq.Ft. LIVING AREA

3,920 Sq.Ft. lot

Dan Mumm

Dan Mumm

Features & Amenities

Interior

  • total bedrooms3
  • Total bathrooms3
  • full bathrooms2
  • half bathroom1
  • Laundry room Gas Dryer Hookup, Laundry Closet, Upper Level
  • Flooring Linoleum, Luxury Vinyl Plank, Tile, Vinyl
  • APPLIANCES Dryer, Disposal, Gas Range, Microwave, Refrigerator, Washer
  • other interior Features Bathroom on Main Level, Ceiling Fan(s), Half Bath on Main Level, Window Treatments

Area & Lot

  • Status Sold
  • Date Sold September 17, 2026
  • Living Area2,131 Sq.Ft.
  • Total Area2,131 Sq.Ft.
  • Lot Area3,920 Sq.Ft.
  • MLS® ID2806674
  • TypeResidential
  • YEAR BUILT2005
  • NeighborhoodAliante
  • Architecture StylesTwo Story
  • Elementary SchoolTriggs, Vincent,Triggs, Vincent
  • Middle SchoolSaville Anthony
  • High SchoolShadow Ridge

Exterior

  • STORIES2
  • Garage Space2.0
  • water SourcePublic
  • utilitiesUnderground Utilities
  • roofTile
  • lot featuresDesert Landscaping, Landscaped, Rocks, 1/4 Acre
  • parkingAttached, Garage, Inside Entrance, Private
  • HEAT TYPECentral, Gas
  • AIR CONDITIONINGCentral Air, Electric
  • sewerPublic Sewer
  • HOA AmenitiesJogging Path
  • other exterior FeaturesPatio, Private Yard

Financial

  • Sales Price$377,500
  • Real Estate Tax $2,307/yr
  • HOA $64/mo
View Virtual Tour

Aliante

Take the kids to explore a botanical garden, animal exhibits, walking trails, museums, planetariums, and more.

Explore
Image Form

Follow Me on Instagram