4633 Sophia Way
4633 Sophia Way
4633 Sophia Way
4633 Sophia Way
4633 Sophia Way
4633 Sophia Way
4633 Sophia Way
4633 Sophia Way
4633 Sophia Way
4633 Sophia Way
4633 Sophia Way
4633 Sophia Way
4633 Sophia Way
4633 Sophia Way
4633 Sophia Way
4633 Sophia Way
4633 Sophia Way
4633 Sophia Way
4633 Sophia Way
4633 Sophia Way
4633 Sophia Way
SEE ALL PHOTOS
4633 Sophia Way
4633 Sophia Way
4633 Sophia Way
4633 Sophia Way
4633 Sophia Way
4633 Sophia Way
4633 Sophia Way
4633 Sophia Way
4633 Sophia Way
4633 Sophia Way
4633 Sophia Way
4633 Sophia Way
4633 Sophia Way
4633 Sophia Way
4633 Sophia Way
4633 Sophia Way
4633 Sophia Way
4633 Sophia Way
4633 Sophia Way
4633 Sophia Way
4633 Sophia Way
Courtesy of Huntington & Ellis, A Real Est Daniel Mumm Listing Contact: (702) 758-6390 
For Sale

4633 Sophia Way

4633 Sophia Way, North Las Vegas, NV 89032

$390,000
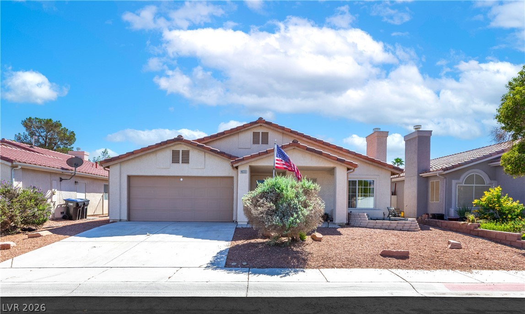
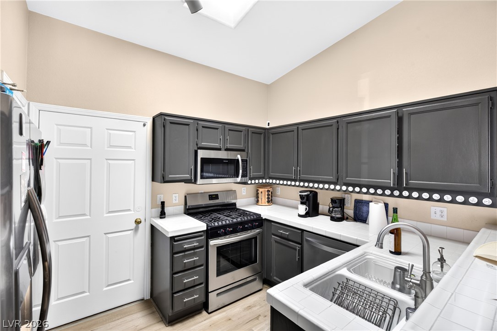
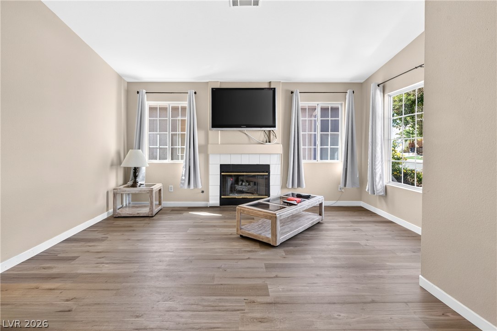
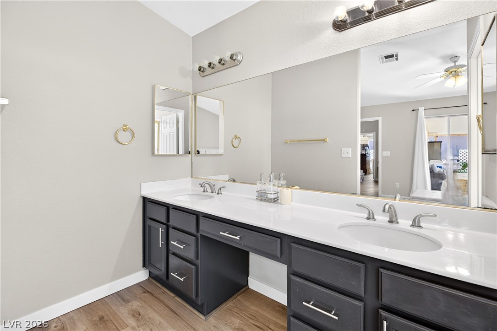
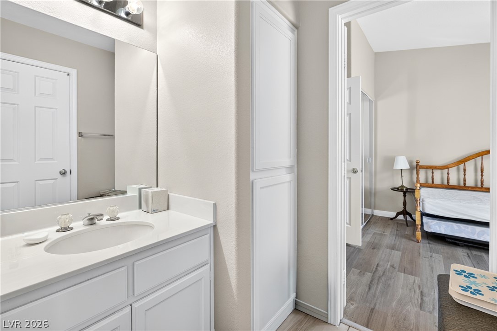
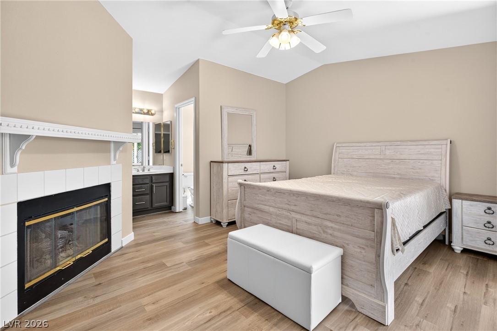
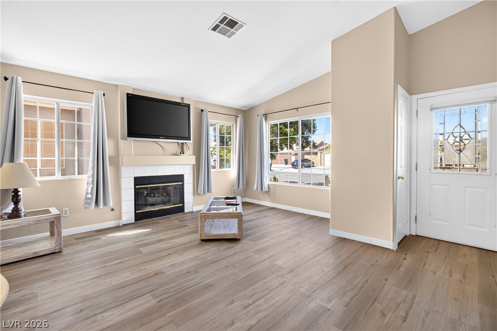
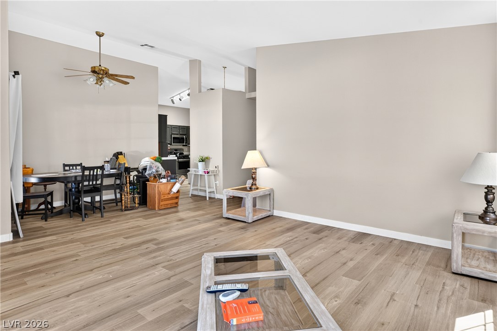
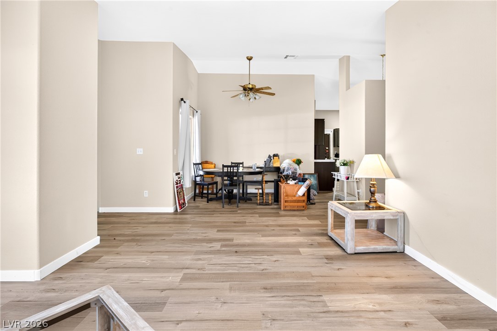
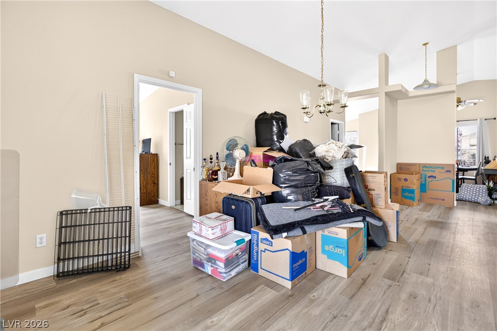
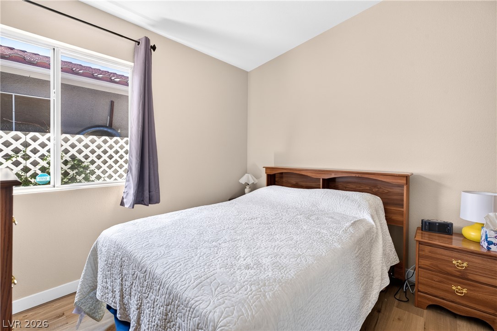
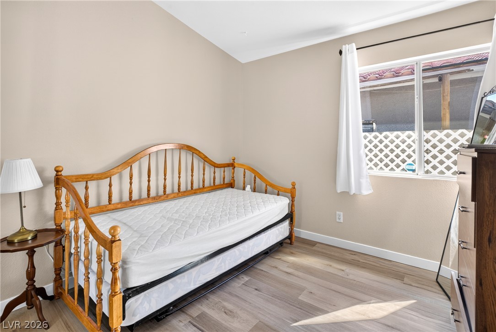
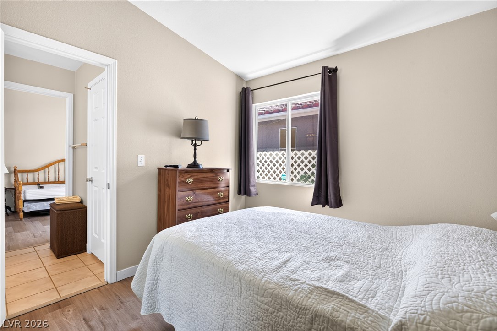
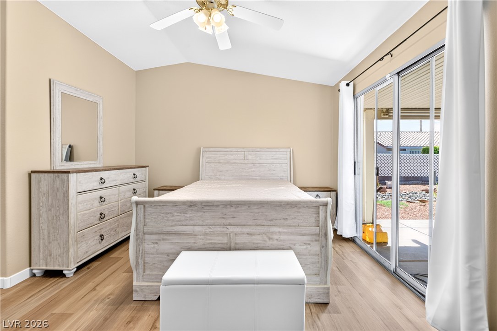
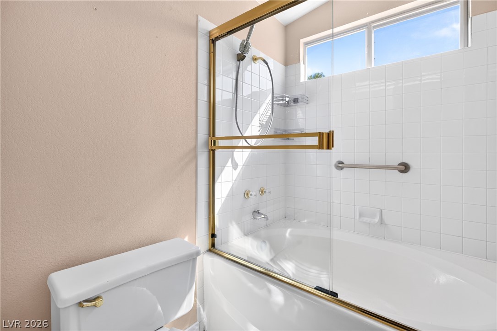
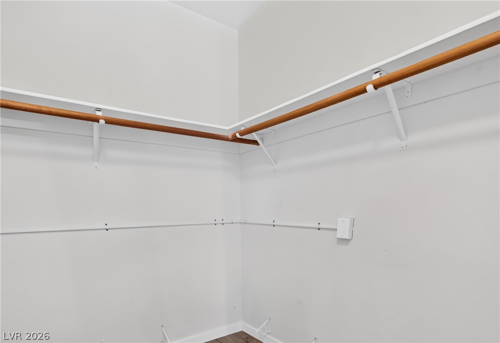
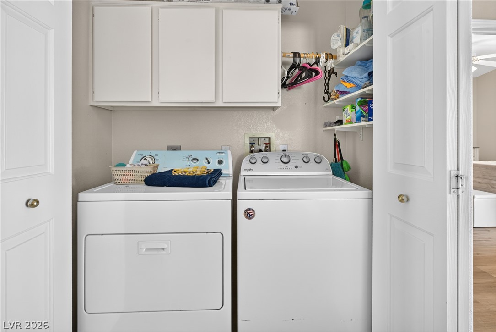
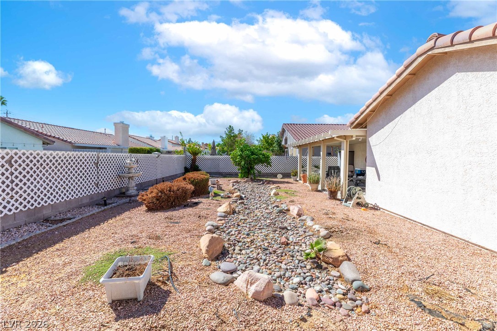
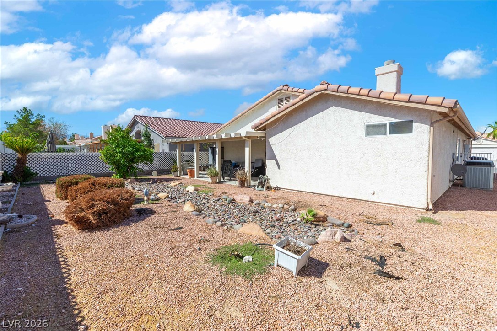
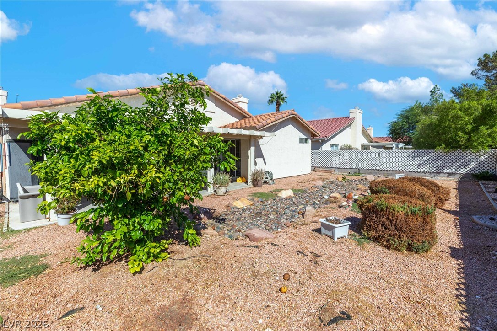
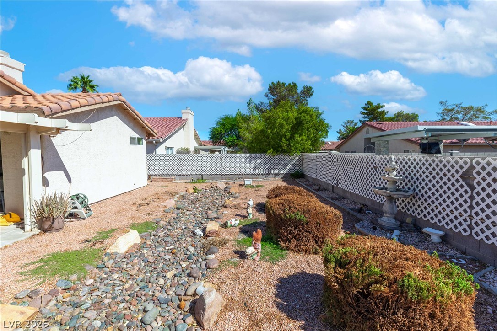
Single-story home with no HOA and two gas fireplaces, one in the living room and a second in the primary bedroom. Vaulted ceilings and wood-look plank flooring run through the main living areas, and the 23x15 living room has windows on two sides. The kitchen has dark gray cabinetry, stainless appliances with a gas range, a skylight, breakfast bar, nook and pantry, and opens to the dining area. The primary suite is split from the secondary bedrooms and includes a walk-in closet, a sliding door to the backyard, and a bath with dual sinks and a sit-down vanity. The other two bedrooms share a full bath. Refrigerator, washer and dryer are included, and the laundry sits in a hallway closet with overhead cabinets. Out back, a covered patio faces a 6,098 sq ft lot with desert landscaping and block-wall fencing. Two-car attached garage and leased solar. Located in Real Homes off Decatur and Gowan in North Las Vegas, zoned for Cheyenne High School.

3
beds

2
baths

1,478 Sq.Ft. LIVING AREA

6,098 Sq.Ft. lot

image

Schedule a Showing

We would love to show you our beautiful property. Please select your preferred date and time below. An agent will be in touch shortly to confirm your appointment.

Schedule a Showing

We would love to show you our beautiful property. Please select your preferred date and time below. An agent will be in touch shortly to confirm your appointment.

Thank you for your interest in 4633 Sophia Way, North Las Vegas, NV 89032. We are reviewing your request and will be in touch shortly!
Dan Mumm

Dan Mumm

Features & Amenities

Interior

  • total bedrooms3
  • Total bathrooms2
  • full bathrooms2
  • Laundry room Gas Dryer Hookup, Laundry Closet
  • Flooring Carpet, Tile
  • Fireplace Gas, Living Room
  • APPLIANCES Dryer, Dishwasher, Disposal, Gas Range, Refrigerator, Washer
  • other interior Features Bathroom on Main Level, Bedroom on Main Level, Full Bath on Main Level, Primary Downstairs, Window Treatments

Area & Lot

  • Status For Sale
  • Living Area1,478 Sq.Ft.
  • Total Area1,478 Sq.Ft.
  • Lot Area6,098 Sq.Ft.
  • MLS® ID2822931
  • TypeResidential
  • YEAR BUILT1994
  • NeighborhoodBellacere
  • Architecture StylesOne Story
  • Elementary SchoolParson, Claude H. & Stella M.,Parson, Claude H. &
  • Middle SchoolSwainston Theron
  • High SchoolCheyenne

Exterior

  • STORIES1
  • Garage Space2.0
  • water SourcePublic
  • utilitiesUnderground Utilities
  • roofTile
  • lot featuresDesert Landscaping, Landscaped, 1/4 Acre
  • parkingAttached, Garage, Private
  • HEAT TYPECentral, Gas
  • AIR CONDITIONINGCentral Air, Electric
  • sewerPublic Sewer
  • HOA AmenitiesNone
  • other exterior FeaturesPrivate Yard

Financial

  • Sales Price$390,000
  • Real Estate Tax $1,456/yr
View Virtual Tour

Mortgage Calculator

Estimate your monthly mortgage payment, including the principal and interest, property taxes, and HOA. Adjust the values to generate a more accurate rate.
All estimates are provided for informational purposes only. Actual amounts may vary.
$0,000 Your Payment 20 15 65
$0,000 Your Payment

Bellacere

Explore
Image Form

Follow Me on Instagram