4879 West Montara Circle
SEE ALL PHOTOS
4879 West Montara Circle
Courtesy of Huntington & Ellis, A Real Est Daniel Mumm Listing Contact: (702) 758-6390 
For Sale

4879 West Montara Circle

4879 West Montara Circle, Las Vegas, NV 89121

$430,000
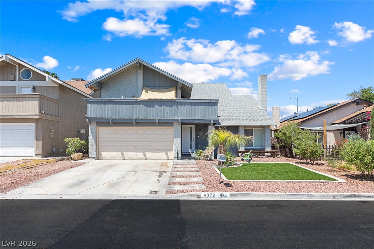
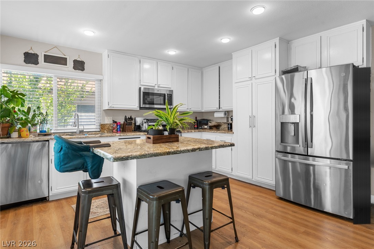
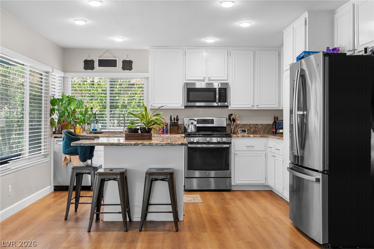
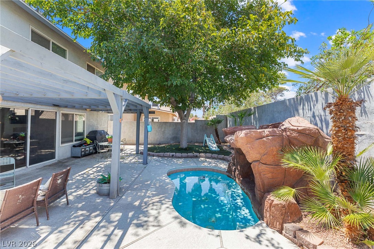
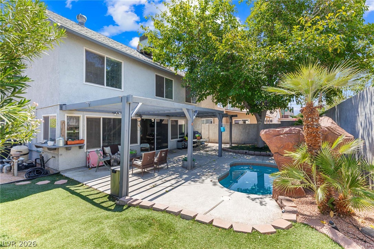
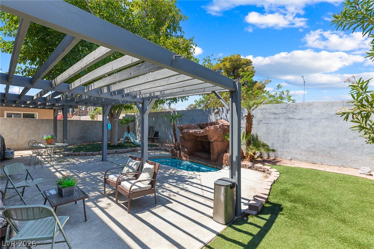
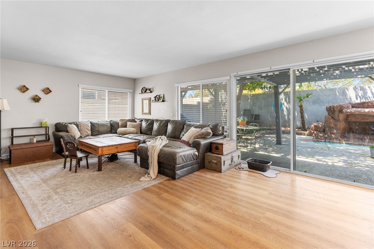
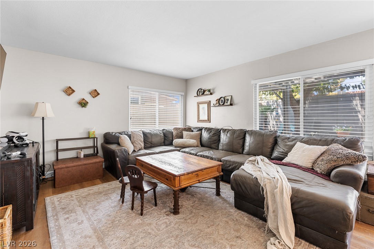
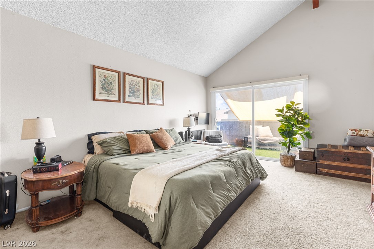
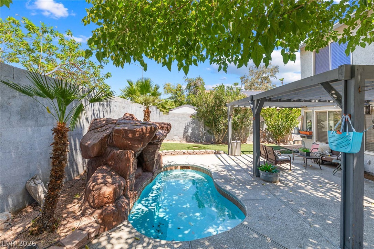
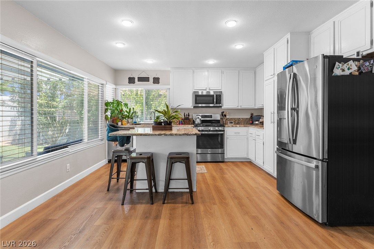
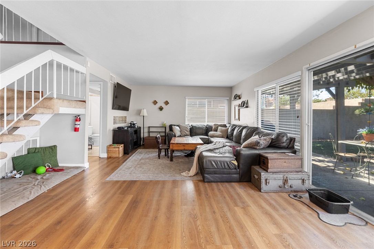
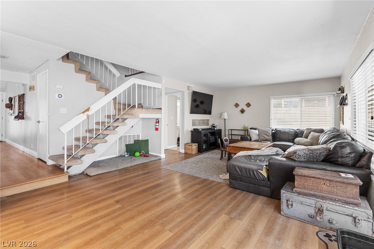
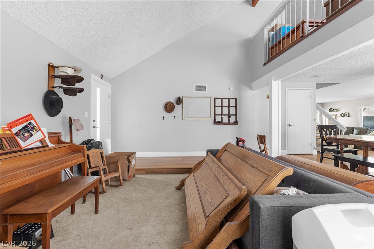
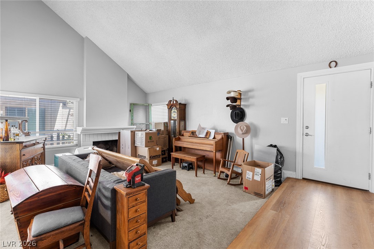
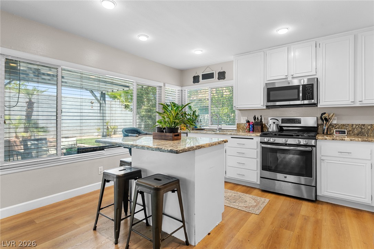
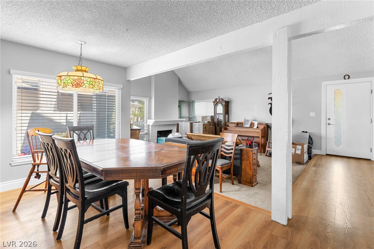
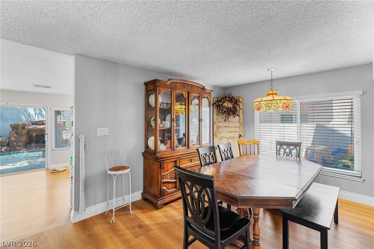
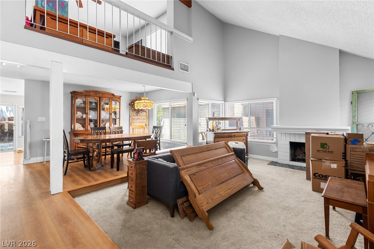
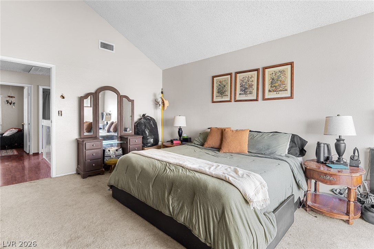
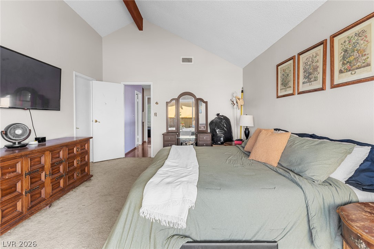
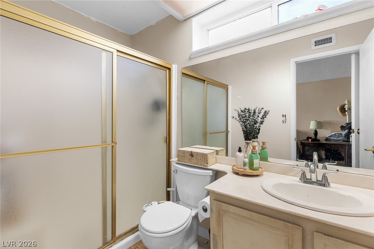
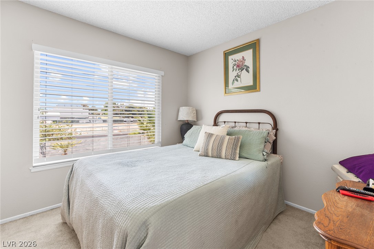
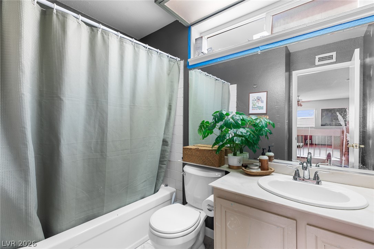
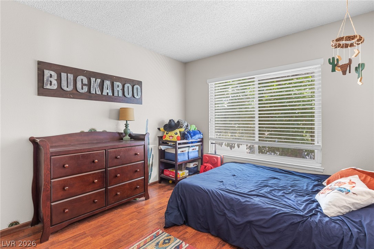
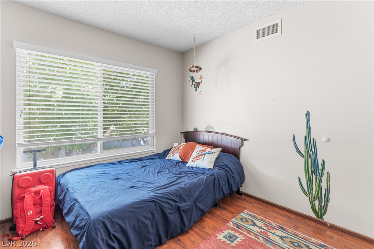
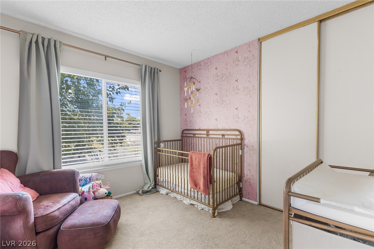
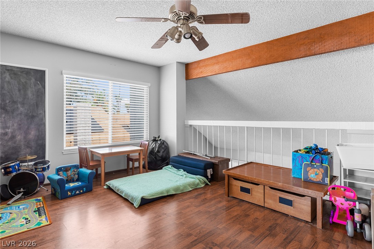
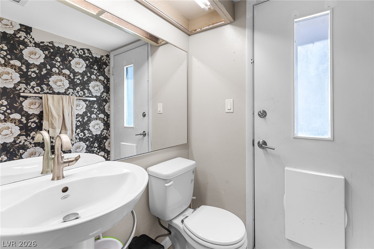
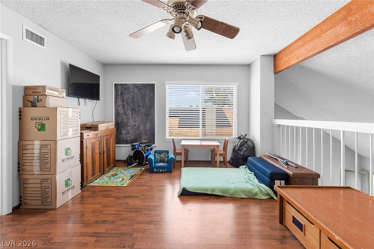
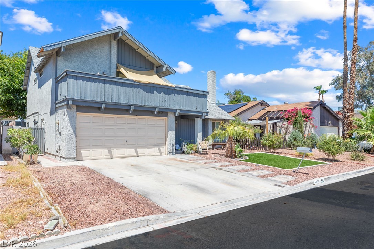
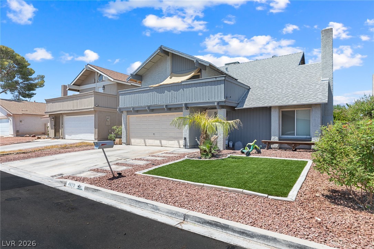
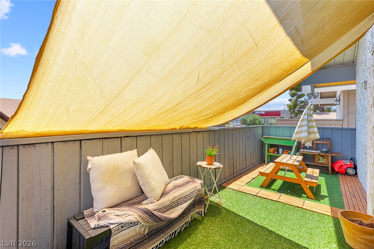
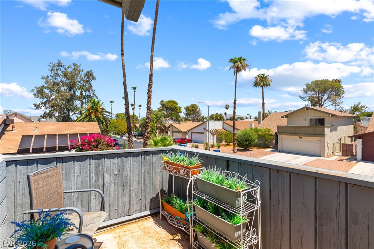
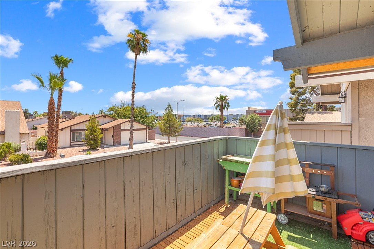
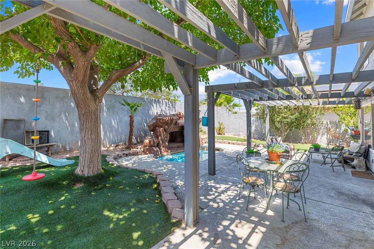
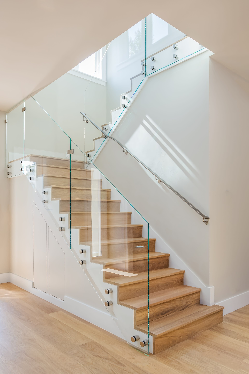
Tucked into the established Montara Estates community, this updated two-story pool home is built for Las Vegas summer entertaining. Inside, vaulted ceilings and wood-look flooring lead to a beautiful kitchen featuring white cabinets, granite countertops, stainless steel appliances, and a center island with breakfast seating that opens to the living room and its cozy gas fireplace. Tons of natural light. A versatile open loft overlooks the main living area, ideal as a home office, playroom, or media space, while four generous bedrooms include a relaxing primary suite with a private en-suite bath, plus a convenient downstairs half-bath. Step outside to your own retreat: a sparkling pool with a natural rock waterfall, a covered patio and pergola for shaded entertaining, mature palms, and low-maintenance turf. Balcony off primary bedroom. Additional highlights include ceiling fans throughout and an attached two-car garage. Residents enjoy a community pool, spa, and tennis courts, all just minutes from US-95/515, Sunset Park, Harry Reid International Airport, the Strip, shopping, and dining. A turnkey opportunity in a well-connected, amenity-rich neighborhood.

4
beds

3
baths

2,133 Sq.Ft. LIVING AREA

5,227 Sq.Ft. lot

image

Schedule a Showing

We would love to show you our beautiful property. Please select your preferred date and time below. An agent will be in touch shortly to confirm your appointment.

Schedule a Showing

We would love to show you our beautiful property. Please select your preferred date and time below. An agent will be in touch shortly to confirm your appointment.

Thank you for your interest in 4879 West Montara Circle, Las Vegas, NV 89121. We are reviewing your request and will be in touch shortly!
Dan Mumm

Dan Mumm

Features & Amenities

Interior

  • total bedrooms4
  • Total bathrooms3
  • full bathrooms2
  • half bathroom1
  • Laundry room Gas Dryer Hookup, Laundry Room
  • Flooring Carpet
  • Fireplace Gas, Living Room
  • APPLIANCES Dryer, Dishwasher, Disposal, Gas Range, Microwave, Refrigerator, Washer
  • other interior Features Window Treatments

Area & Lot

  • Status For Sale
  • Living Area2,133 Sq.Ft.
  • Total Area2,133 Sq.Ft.
  • Lot Area5,227 Sq.Ft.
  • MLS® ID2802590
  • TypeResidential
  • YEAR BUILT1974
  • Architecture StylesTwo Story
  • Elementary SchoolRowe, Lewis E.,Rowe, Lewis E.
  • Middle SchoolWoodbury C. W.
  • High SchoolDel Sol HS

Exterior

  • STORIES2
  • Garage Space2.0
  • water SourcePublic
  • utilitiesUnderground Utilities
  • PoolIn Ground, Private, Community
  • roofComposition, Shingle
  • lot featuresDesert Landscaping, Landscaped, 1/4 Acre
  • parkingAttached, Garage, Private
  • HEAT TYPECentral, Gas
  • AIR CONDITIONINGCentral Air, Electric
  • sewerPublic Sewer
  • HOA AmenitiesPool, Spa/Hot Tub, Tennis Court(s)
  • other exterior FeaturesPatio

Financial

  • Sales Price$430,000
  • Real Estate Tax $1,763/yr
  • HOA $138/mo
View Virtual Tour

Mortgage Calculator

Estimate your monthly mortgage payment, including the principal and interest, property taxes, and HOA. Adjust the values to generate a more accurate rate.
All estimates are provided for informational purposes only. Actual amounts may vary.
$0,000 Your Payment 20 15 65
$0,000 Your Payment
Image Form

Follow Me on Instagram