6225 Gambetta Street
SEE ALL PHOTOS
6225 Gambetta Street
Courtesy of Huntington & Ellis, A Real Est Daniel Mumm Listing Contact: (702) 758-6390 
For Sale

6225 Gambetta Street

6225 Gambetta Street, Las Vegas, NV 89115

$560,000
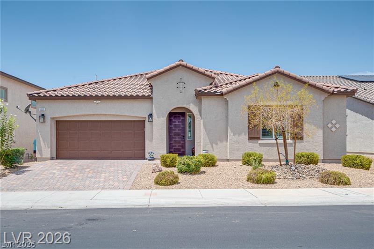
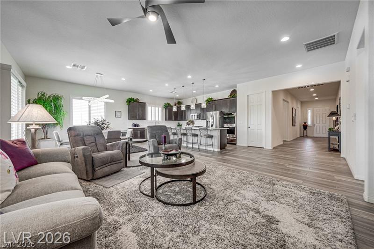
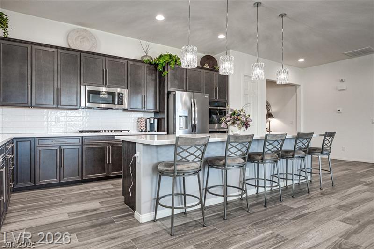
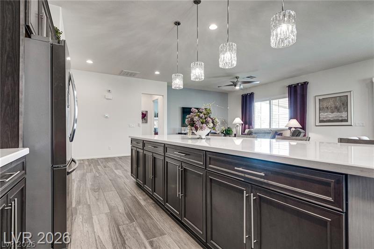
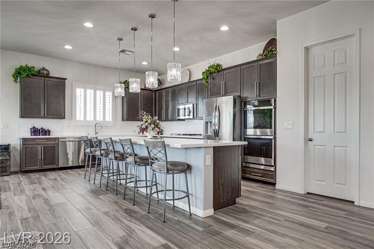
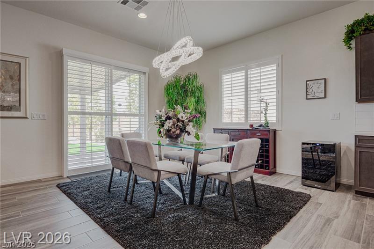
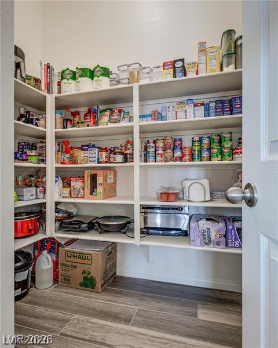
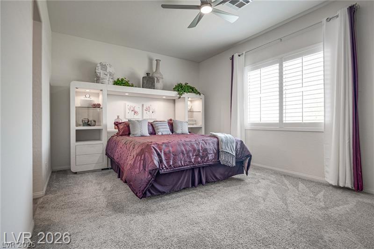
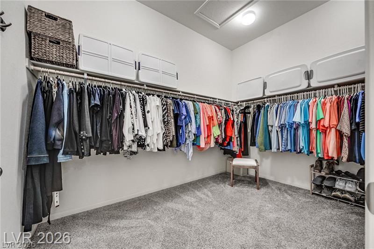
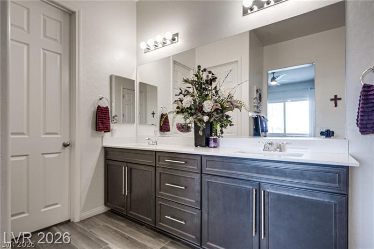
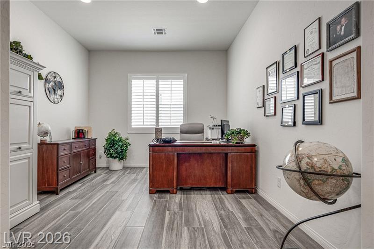
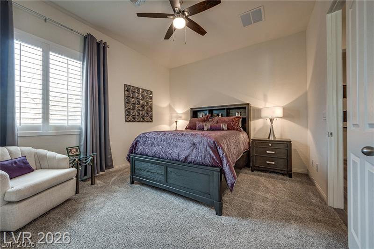
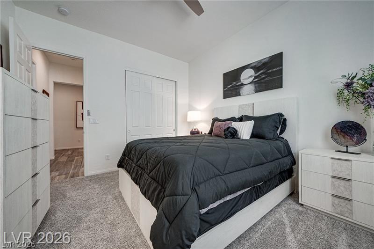
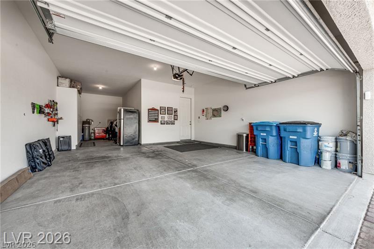
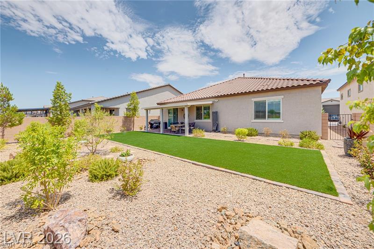
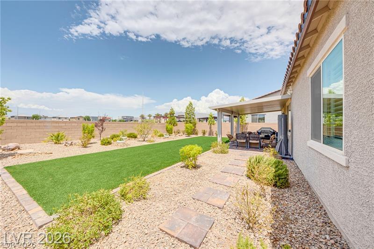
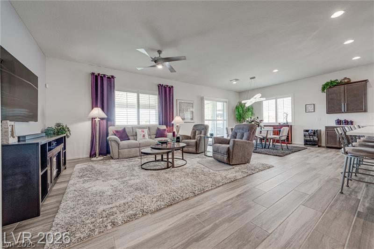
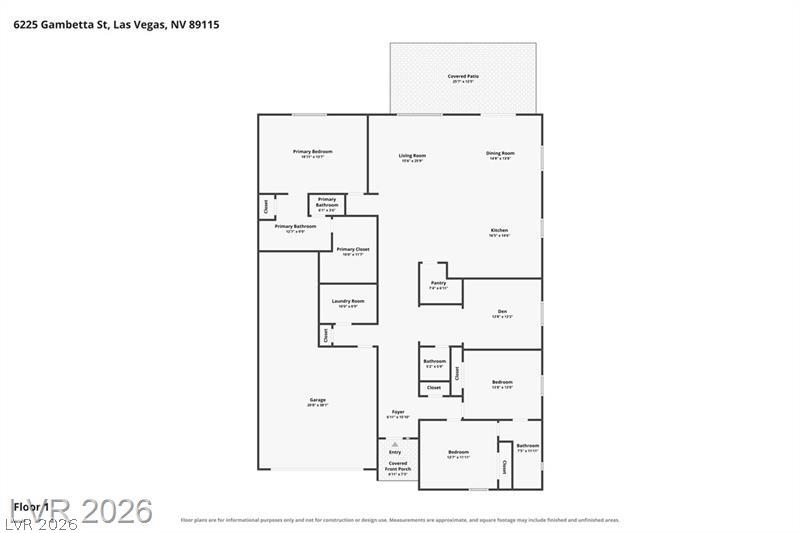
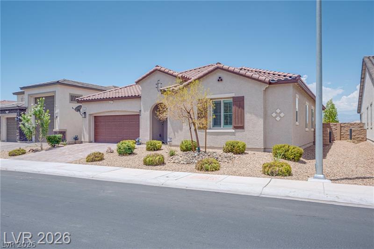
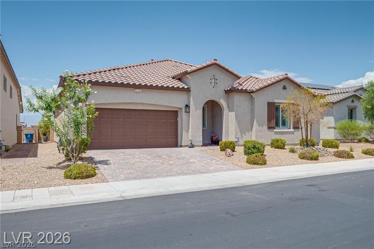
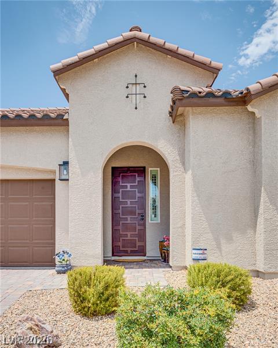
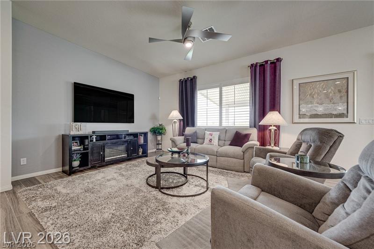
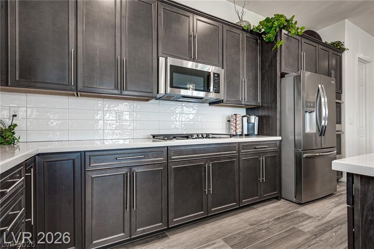
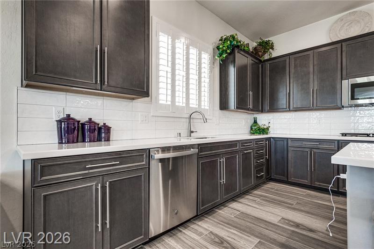
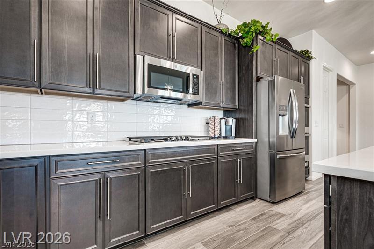
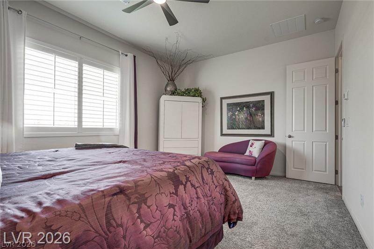
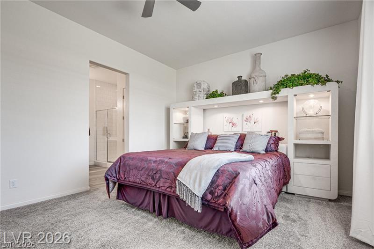
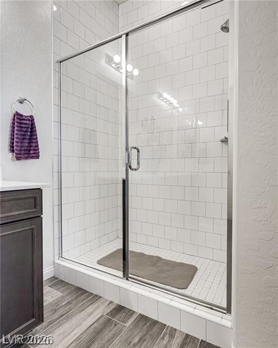
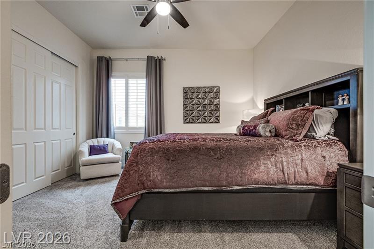
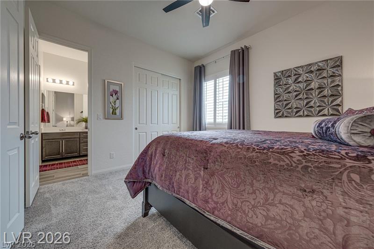
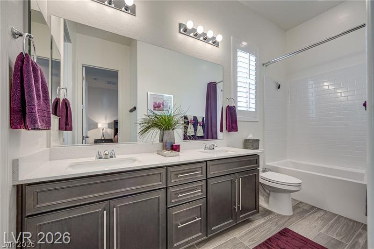
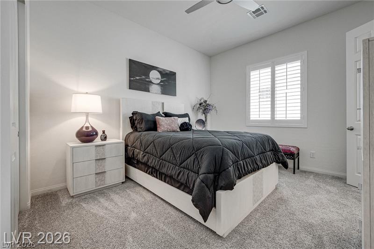
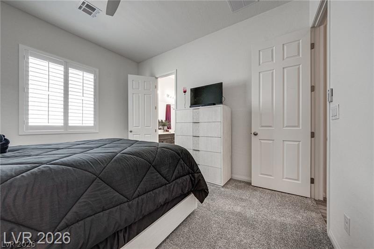
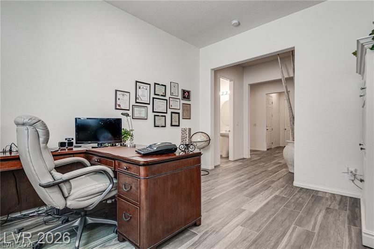
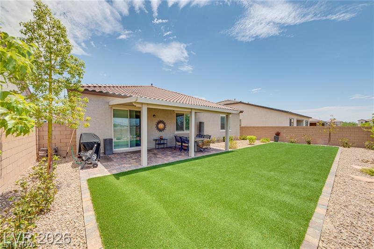
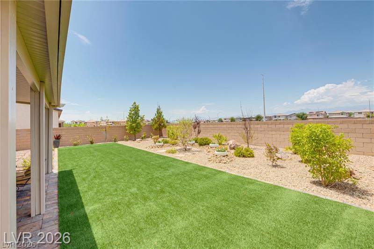
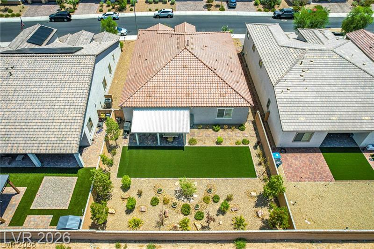
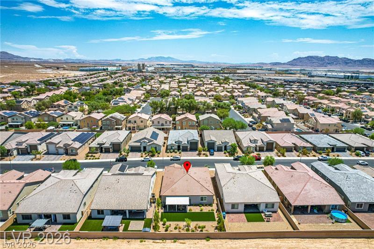
Built in 2023 and already fully finished, this single-story home sits on a 7,841 sq ft lot, large compared to new construction, and is priced as one of the best values on new construction in the area. There is no landscaping, window covering or backyard work left to do, or appliances to install. Bring your toothbrush and move in. Very clean with high attention to detail, no blemishes, pet odors, or stains. The open 2,494 sq ft floor plan includes a 30x16 great room, three bedrooms and an 11x14 den/office that can serve as a fourth bedroom. Finishes include luxury vinyl plank flooring, shutters throughout, upgraded light fixtures, recessed lighting and ceiling fans in the bedrooms. The kitchen has custom cabinetry, quartz counters, stainless appliances, a gas cooktop with built-in oven, a pantry and an oversized island with breakfast bar seating. The 18x13 primary bedroom has a walk-in closet, and the primary bath has dual sinks and a separate shower. The backyard is complete, with a covered patio, pavers, a fire pit, artificial turf and low-maintenance desert landscaping. The garage includes custom built-in cabinets and an EV charger. HOA dues are $147 per quarter, with quick access to Centennial Parkway, North Lamb Boulevard and the 215. Most furnishings are available for purchase.

3
beds

3
baths

2,494 Sq.Ft. LIVING AREA

7,841 Sq.Ft. lot

image

Schedule a Showing

We would love to show you our beautiful property. Please select your preferred date and time below. An agent will be in touch shortly to confirm your appointment.

Schedule a Showing

We would love to show you our beautiful property. Please select your preferred date and time below. An agent will be in touch shortly to confirm your appointment.

Thank you for your interest in 6225 Gambetta Street, Las Vegas, NV 89115. We are reviewing your request and will be in touch shortly!
Dan Mumm

Dan Mumm

Features & Amenities

Interior

  • total bedrooms3
  • Total bathrooms3
  • full bathroom1
  • three quarter bathroom1
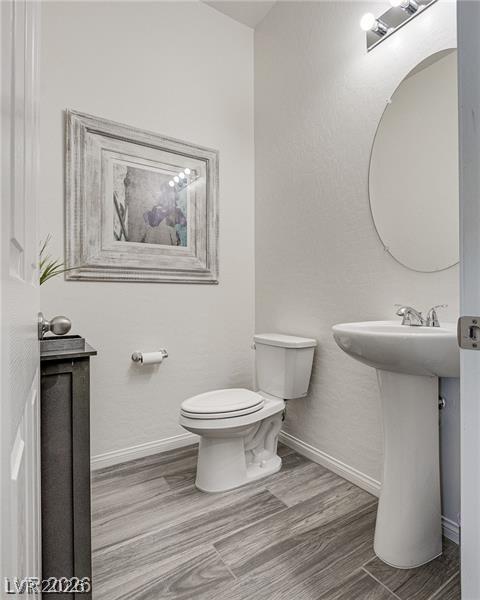
  • half bathroom1
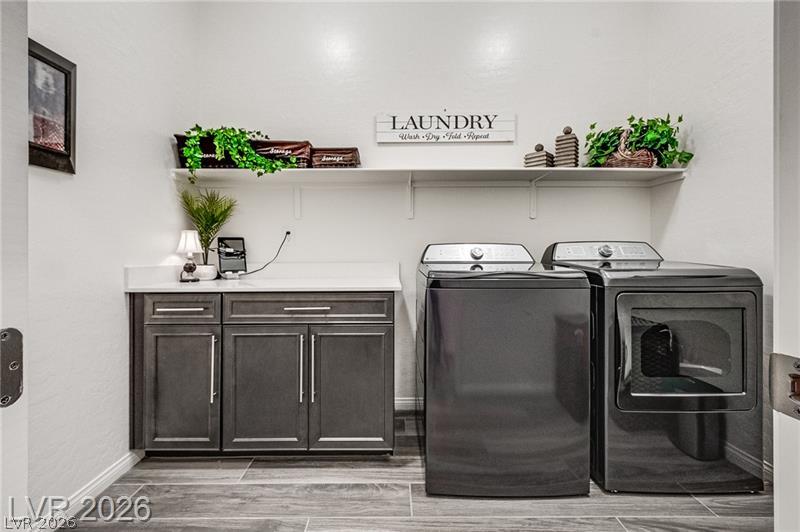
  • Laundry room Gas Dryer Hookup, Main Level
  • Flooring Carpet, Luxury Vinyl Plank
  • APPLIANCES Dryer, Dishwasher, Gas Cooktop, Disposal, Gas Range, Refrigerator, Water Softener Rented, Washer
  • other interior Features Bathroom on Main Level, Bedroom on Main Level, Ceiling Fan(s), Half Bath on Main Level, Primary Downstairs, Window Treatments

Area & Lot

  • Status For Sale
  • Living Area2,494 Sq.Ft.
  • Total Area2,494 Sq.Ft.
  • Lot Area7,841 Sq.Ft.
  • MLS® ID2825769
  • TypeResidential
  • YEAR BUILT2023
  • NeighborhoodAlcott Crossing
  • Architecture StylesOne Story
  • Elementary SchoolDickens, D. L. Dusty,Dickens, D. L. Dusty
  • Middle SchoolFindlay Clifford O.
  • High SchoolLegacy

Exterior

  • STORIES1
  • Garage Space3.0
  • water SourcePublic
  • utilitiesUnderground Utilities
  • roofTile
  • lot featuresDesert Landscaping, Landscaped, 1/4 Acre
  • parkingAttached, Garage, Private
  • HEAT TYPECentral, Gas
  • AIR CONDITIONINGCentral Air, Electric
  • sewerPublic Sewer
  • HOA AmenitiesNone
  • other exterior FeaturesPatio

Financial

  • Sales Price$560,000
  • Real Estate Tax $6,513/yr
  • HOA $147/3 mos
View Virtual Tour

Mortgage Calculator

Estimate your monthly mortgage payment, including the principal and interest, property taxes, and HOA. Adjust the values to generate a more accurate rate.
All estimates are provided for informational purposes only. Actual amounts may vary.
$0,000 Your Payment 20 15 65
$0,000 Your Payment

Alcott Crossing

Explore
Image Form

Follow Me on Instagram