7119 South Durango Drive 105
SEE ALL PHOTOS
7119 South Durango Drive 105
Courtesy of Huntington & Ellis, A Real Est Daniel Mumm Listing Contact: (702) 758-6390 
For Sale

7119 South Durango Drive 105

7119 South Durango Drive 105, Las Vegas, NV 89113

$240,000
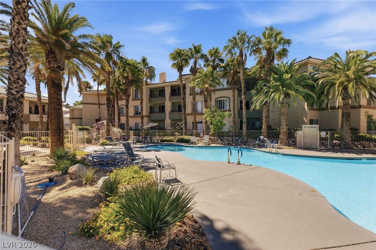
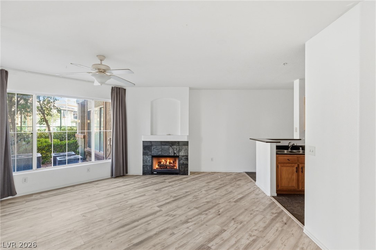
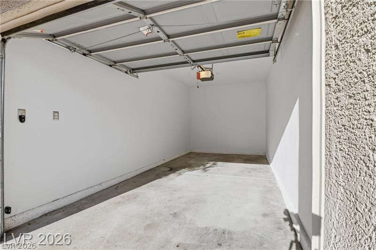
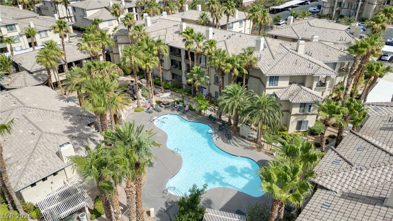
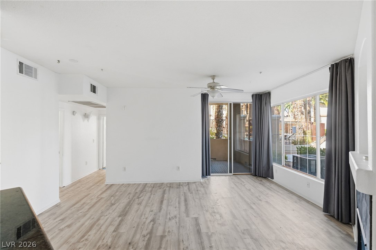
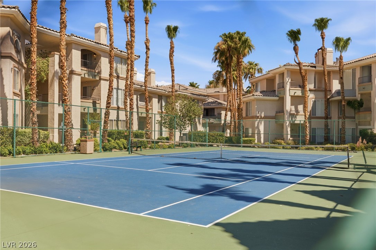
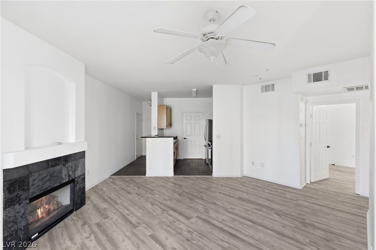
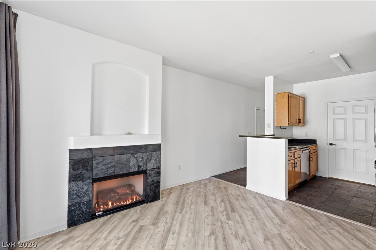
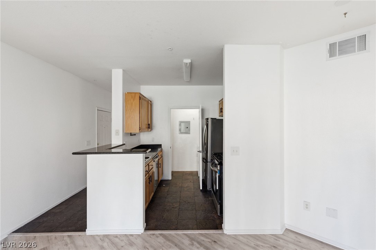
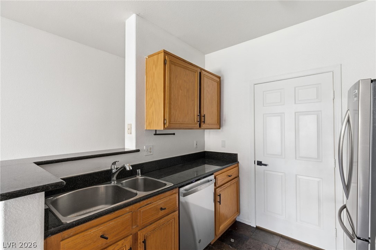
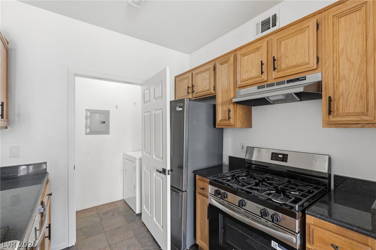
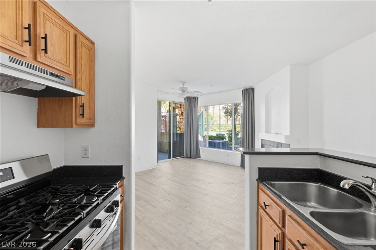
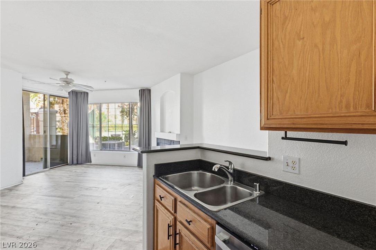
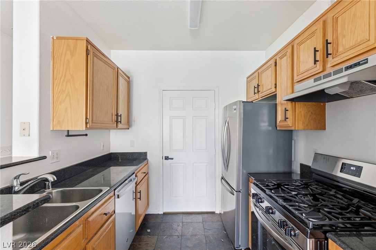
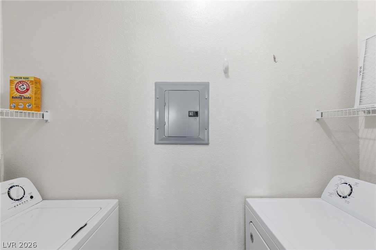
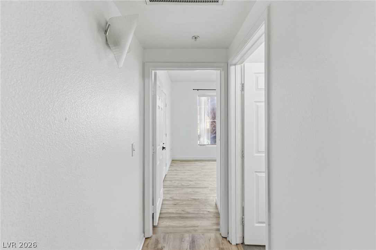
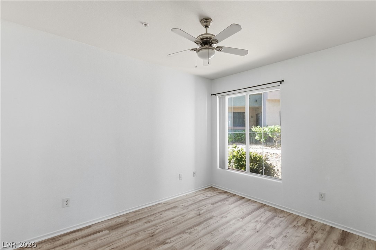
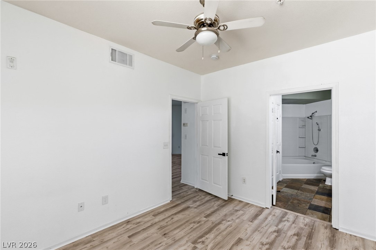
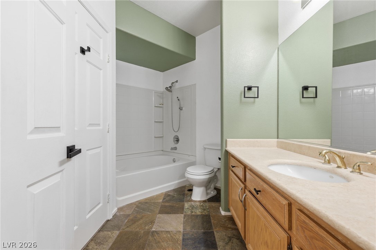
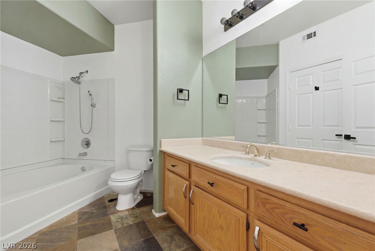
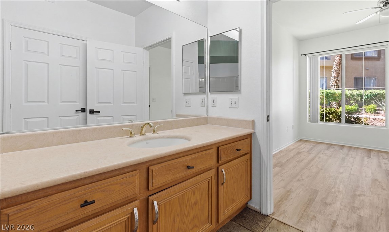
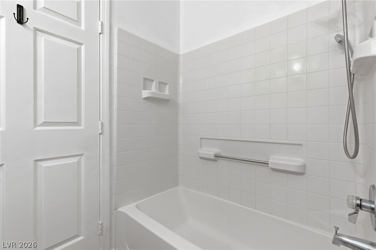
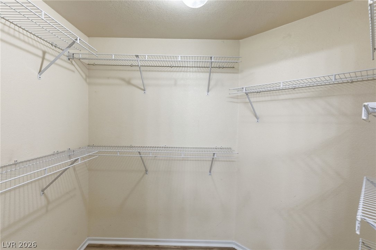
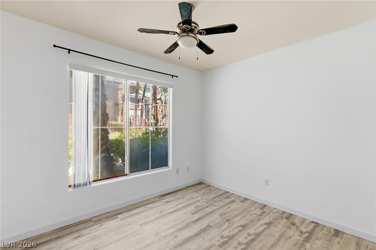
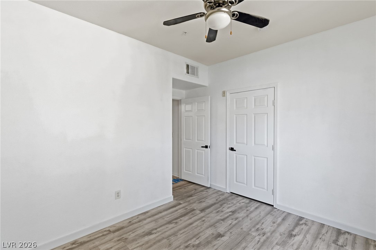
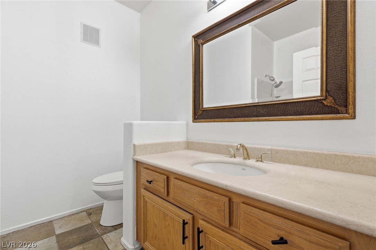
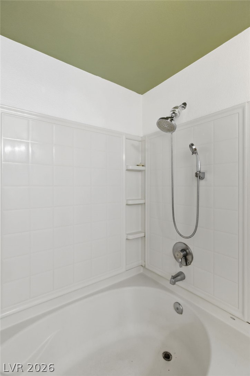
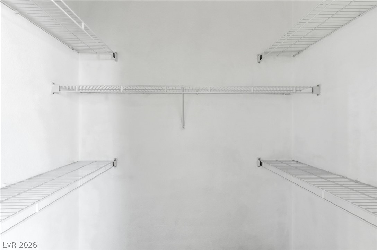
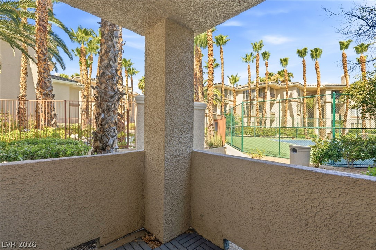
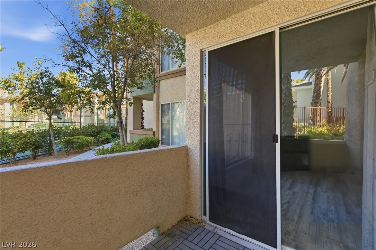
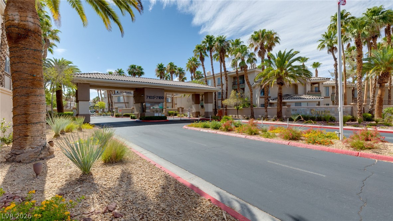
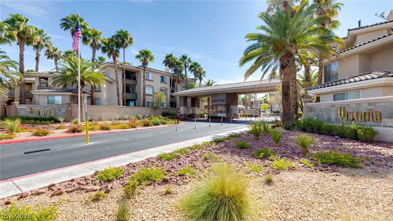
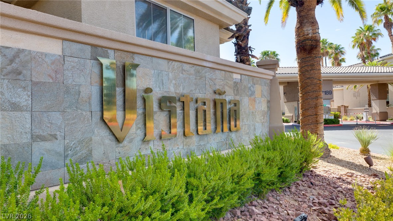
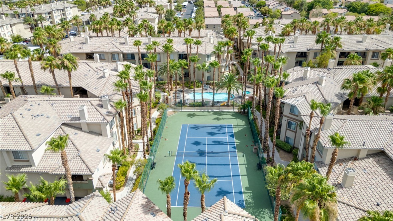
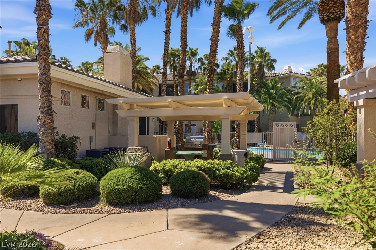
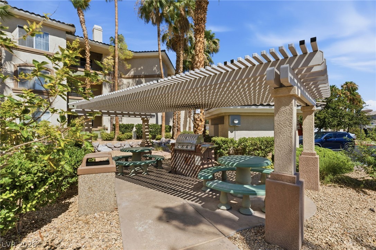
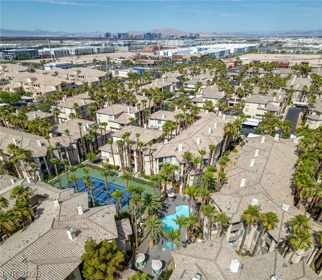
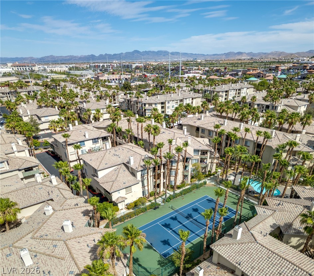
Well-maintained 2-bedroom, 2-bath, 1-car garage first-floor condo in the Vistana community, located in the heart of Southwest Las Vegas. Positioned in a central location within the community, this unit offers easy access to resort-style amenities including immaculately maintained pools, tennis courts, a fitness center, clubhouse, and gated security. Inside, you'll find LVP and slate flooring throughout with no carpet, gas fireplace in living room, a private covered patio with great privacy, all brand new stainless steel appliances, a full-size laundry room, ceiling fans throughout, and plenty of natural light. The primary suite features a large walk-in closet and a spa-inspired bathroom with a soaking tub. An extra-deep 1-car garage provides additional storage space. HOA fees include water and trash services. Conveniently located just minutes from Durango Casino & Resort, IKEA Las Vegas, The Bend, and UnCommons.

2
beds

2
baths

929 Sq.Ft. LIVING AREA

0.53 Acres lot

image

Schedule a Showing

We would love to show you our beautiful property. Please select your preferred date and time below. An agent will be in touch shortly to confirm your appointment.

Schedule a Showing

We would love to show you our beautiful property. Please select your preferred date and time below. An agent will be in touch shortly to confirm your appointment.

Thank you for your interest in 7119 South Durango Drive 105, Las Vegas, NV 89113. We are reviewing your request and will be in touch shortly!
Dan Mumm

Dan Mumm

Features & Amenities

Interior

  • total bedrooms2
  • Total bathrooms2
  • full bathrooms2
  • Laundry room Gas Dryer Hookup, Laundry Room
  • Flooring Luxury Vinyl Plank
  • Fireplace Gas, Living Room
  • APPLIANCES Dryer, Dishwasher, Disposal, Gas Range, Microwave, Refrigerator, Washer
  • other interior Features Bedroom on Main Level, Ceiling Fan(s), Primary Downstairs, Window Treatments

Area & Lot

  • Status For Sale
  • Living Area929 Sq.Ft.
  • Total Area929 Sq.Ft.
  • Lot Area0.53 Acres
  • MLS® ID2793918
  • TypeCondo
  • YEAR BUILT2003
  • NeighborhoodSpring Valley
  • Architecture StylesThree Story
  • Elementary SchoolTanaka, Wayne N.,Tanaka, Wayne N.
  • Middle SchoolFaiss, Wilbur & Theresa
  • High SchoolSierra Vista High

Exterior

  • STORIES3
  • Garage Space1.0
  • water SourcePublic
  • utilitiesUnderground Utilities
  • PoolAssociation
  • roofTile
  • lot featuresDesert Landscaping, Landscaped, 1/4 Acre
  • parkingAssigned, Covered, Detached, Garage, Garage Door Opener, Guest
  • HEAT TYPECentral, Gas
  • AIR CONDITIONINGCentral Air, Electric
  • sewerPublic Sewer
  • HOA AmenitiesClubhouse, Fitness Center, Gated, Barbecue, Pool, Spa/Hot Tub, Tennis Court(s)
  • other exterior FeaturesPatio

Financial

  • Sales Price$240,000
  • Real Estate Tax $1,119/yr
  • HOA $192/mo
View Virtual Tour

Mortgage Calculator

Estimate your monthly mortgage payment, including the principal and interest, property taxes, and HOA. Adjust the values to generate a more accurate rate.

All estimates are provided for informational purposes only. Actual amounts may vary.
$0,000 Your Payment 20 15 65
$0,000 Your Payment

Spring Valley

Explore
Image Form

Follow Me on Instagram