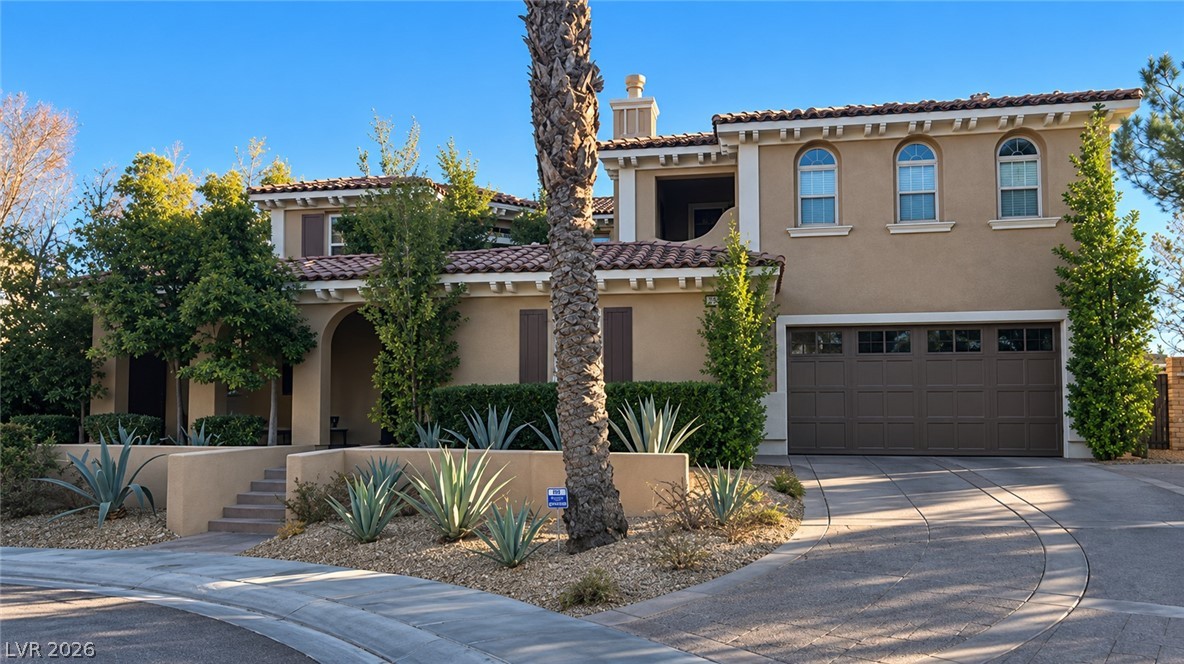
7762 Roaring Springs Circle
Courtesy of Huntington & Ellis, A Real Est Daniel Mumm Listing Contact: (702) 758-6390 
Coming Soon

7762 Roaring Springs Circle

7762 Roaring Springs Circle, Las Vegas, NV 89113

$1,450,000
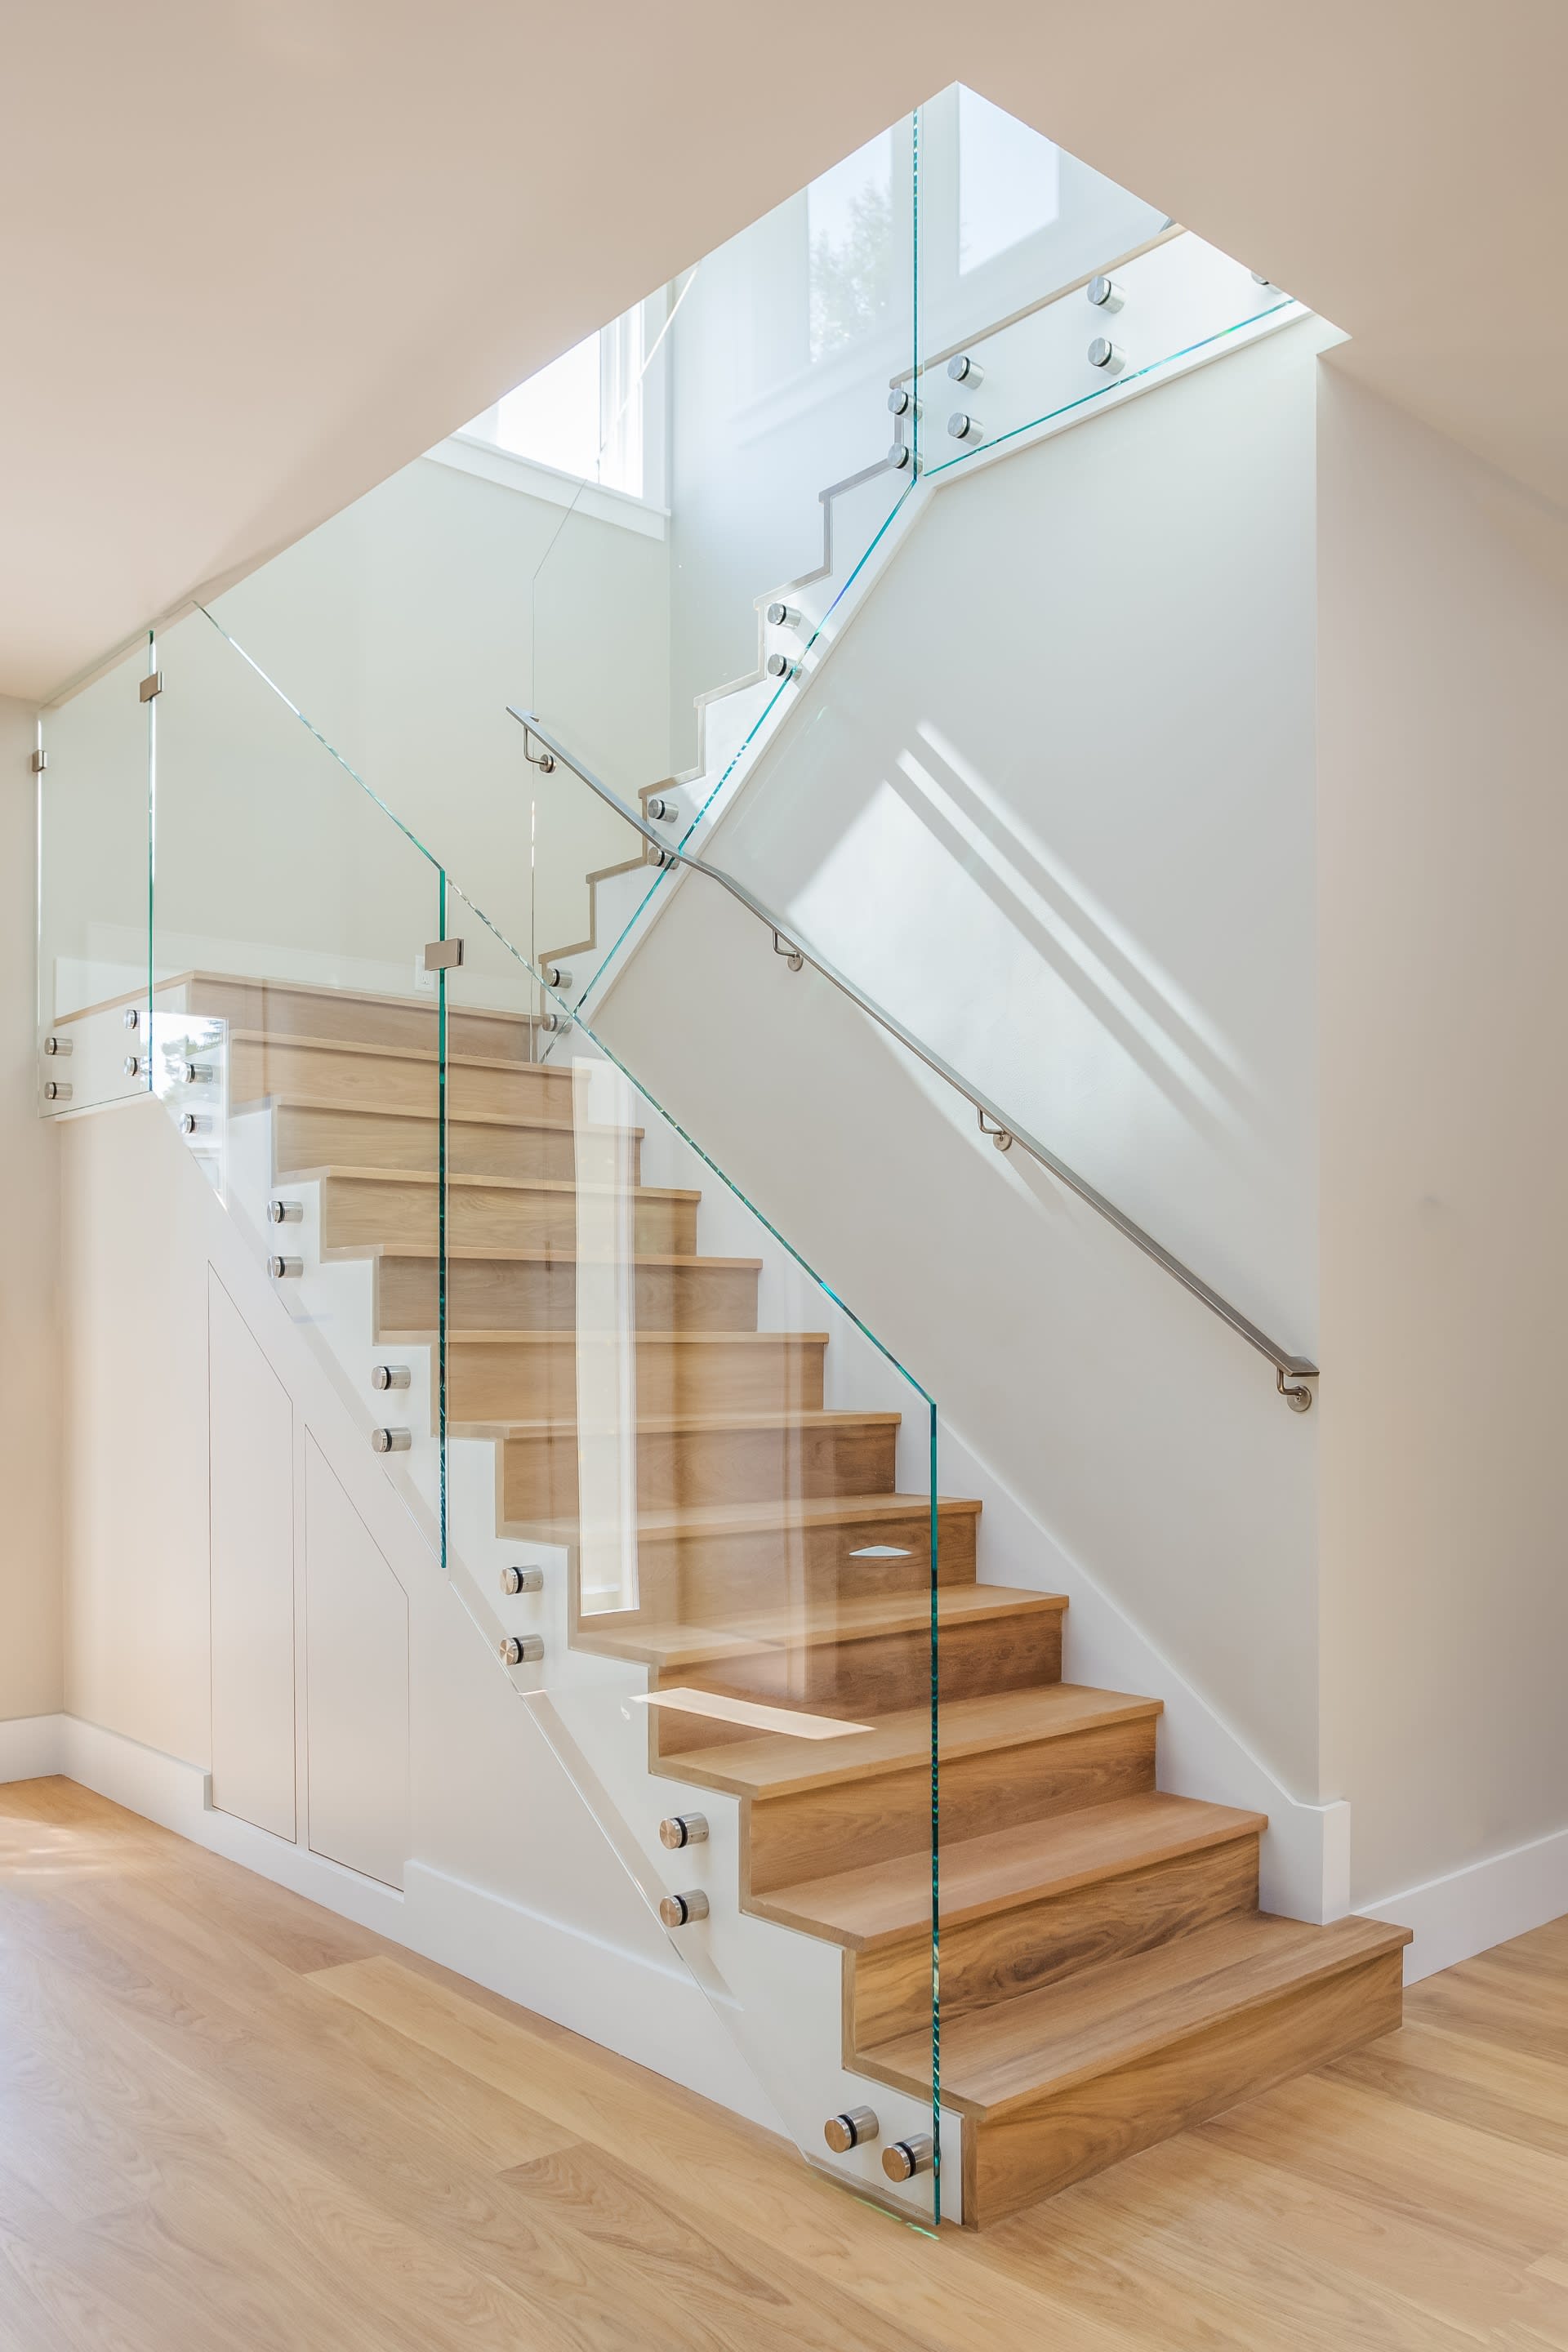
COMING SOON! One of nine homes on a private gated street within the Estates at Nevada Trails, the property sits on a roughly 13,500-square-foot corner, cul-de-sac lot with no rear neighbors and mature landscaping. Tastefully updated and move in ready. A wrought iron entry door opens to a front courtyard with a two-way gas fireplace. Formal living and dining rooms sit off the foyer, and the family room is wired for surround sound. The kitchen includes Viking appliances with a gas cooktop and double ovens, granite counters, custom cabinets, an island with breakfast bar, a walk-in pantry and a butler's service area with a wine refrigerator. A downstairs bedroom has an adjacent full bath and French doors to the courtyard, and a den with built-ins sits on the main level. Upstairs are a large loft, three secondary bedrooms and the primary suite, with a custom walk-in closet, soaking tub, separate glass-enclosed shower, dual sinks and a makeup vanity. Interior details include an exposed beam, hardwood, tile and carpet flooring, ceiling fans, modern light fixtures, built-ins and wood and glass staircase railings. The backyard has an extra-long covered patio, a balcony, synthetic turf, a fire pit, a wrought iron view fence and a heated saltwater pool and spa. All appliances are included, including the refrigerator, washer and dryer, and furnishings are optional. A tankless water heater, water filtration system, three-car garage, dual-pane low-E windows and multiple HVAC units round out the home. Zoned for Steele Elementary, Canarelli Middle and Sierra Vista High, close to the 215 and the Durango corridor.

5
beds

4
baths

4,706 Sq.Ft. LIVING AREA

0.31 Acres lot

Dan Mumm

Dan Mumm

Features & Amenities

Interior

  • total bedrooms5
  • Total bathrooms4
  • full bathrooms4
  • Laundry room Cabinets, Gas Dryer Hookup, Main Level, Laundry Room, Sink
  • Flooring Carpet, Hardwood, Tile
  • Fireplace Gas, Multi-Sided, Outside
  • APPLIANCES Built-In Gas Oven, Double Oven, Dryer, Dishwasher, Gas Cooktop, Disposal, Gas Range, Microwave, Refrigerator, Wine Refrigerator, Washer
  • other interior Features Bathroom on Main Level, Bedroom on Main Level, Ceiling Fan(s), Full Bath on Main Level, Window Treatments

Area & Lot

  • Status Coming Soon
  • Living Area4,706 Sq.Ft.
  • Total Area4,706 Sq.Ft.
  • Lot Area0.31 Acres
  • MLS® ID2832645
  • TypeResidential
  • YEAR BUILT2006
  • NeighborhoodNevada Trails
  • Architecture StylesTwo Story
  • Elementary SchoolSteele, Judith D.,Steele, Judith D.
  • Middle SchoolCanarelli Lawrence & Heidi
  • High SchoolSierra Vista High

Exterior

  • STORIES2
  • Garage Space3.0
  • water SourcePublic
  • utilitiesUnderground Utilities
  • PoolHeated, In Ground, Private, Pool/Spa Combo, Salt Water
  • roofPitched, Tile
  • lot features1/4 to 1 Acre Lot, Corner Lot, Cul-De-Sac, Desert Landscaping, Landscaped, No Rear Neighbors, Rocks, Synthetic Grass
  • parkingAttached, Garage, Garage Door Opener, Inside Entrance, Private
  • HEAT TYPECentral, Gas
  • AIR CONDITIONINGCentral Air, Electric, 2 Units
  • sewerPublic Sewer
  • HOA AmenitiesGated
  • security FeaturesGated Community
  • other exterior FeaturesBalcony, Courtyard, Patio, Private Yard

Financial

  • Sales Price$1,450,000
  • Real Estate Tax $7,225/yr
  • HOA $65/mo

Mortgage Calculator

Estimate your monthly mortgage payment, including the principal and interest, property taxes, and HOA. Adjust the values to generate a more accurate rate.

All estimates are provided for informational purposes only. Actual amounts may vary.
$0,000 Your Payment 20 15 65
$0,000 Your Payment

Nevada Trails

Explore
Image Form

Follow Me on Instagram