8052 Dark Hollow Place
SEE ALL PHOTOS
8052 Dark Hollow Place
Courtesy of Huntington & Ellis, A Real Est Daniel Mumm Listing Contact: (702) 758-6390 
For Sale

8052 Dark Hollow Place

8052 Dark Hollow Place, Las Vegas, NV 89117

$1,270,000
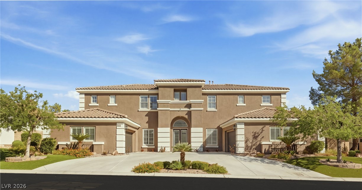
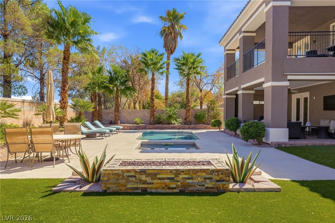
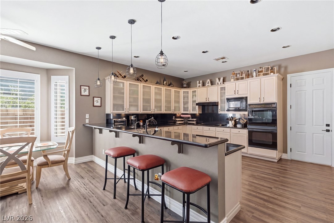
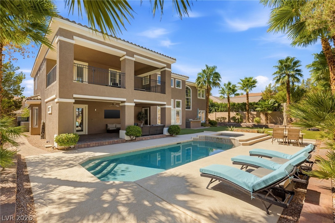
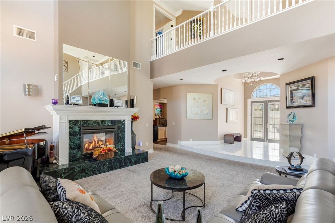
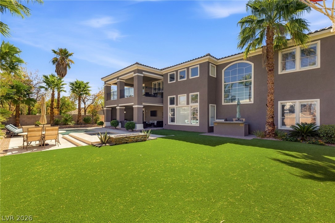
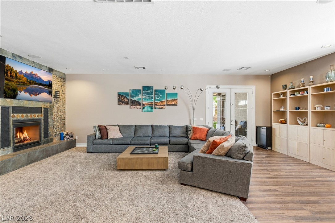
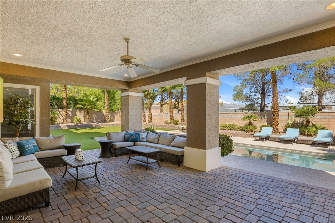
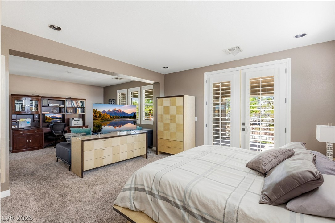
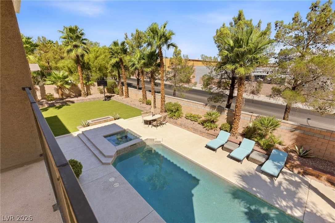
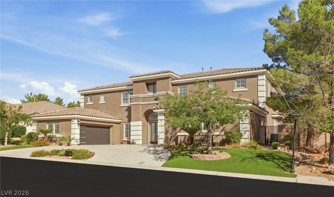
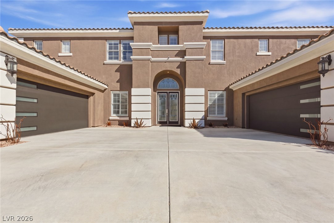
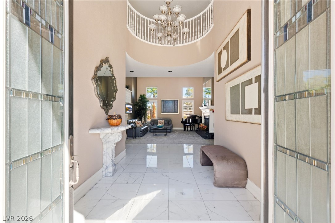
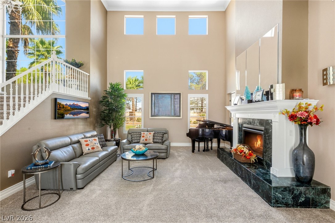
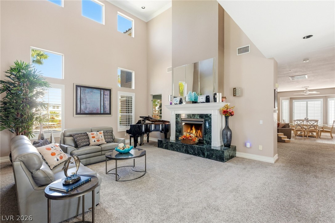
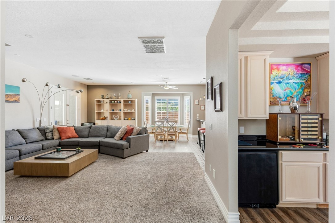
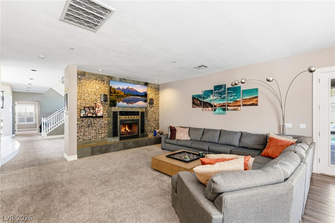
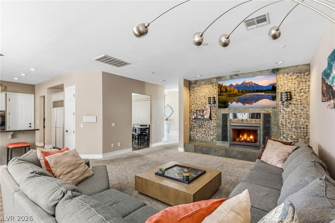
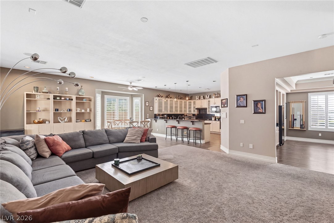
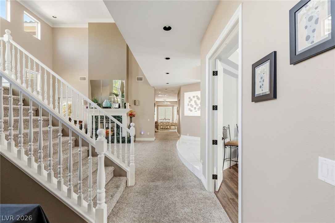
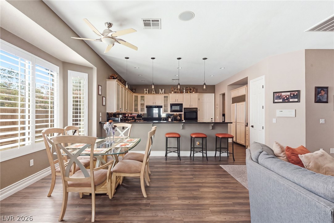
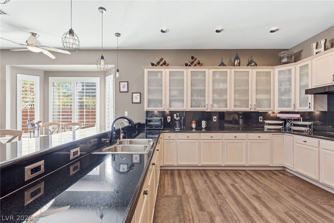
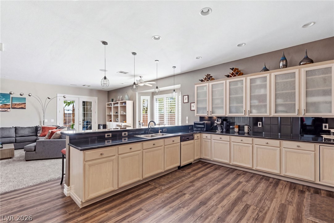
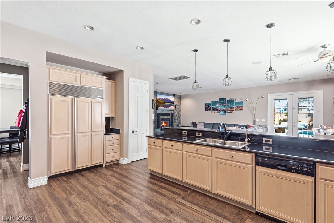
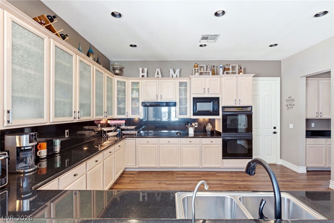
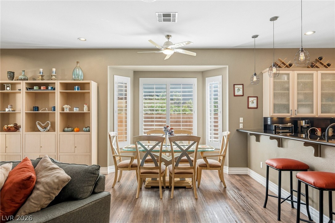
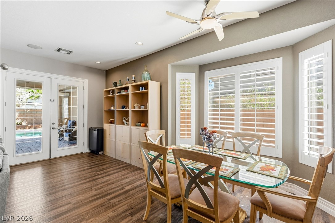
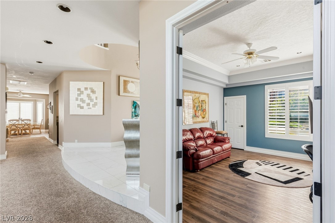
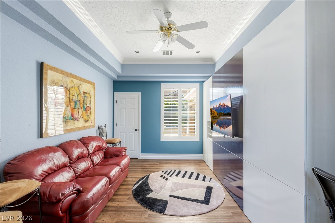
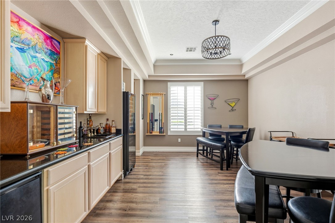
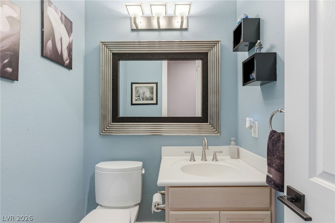
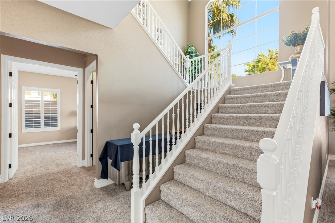
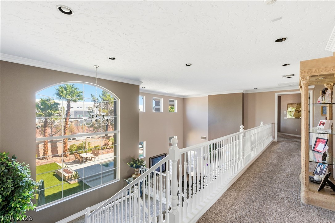
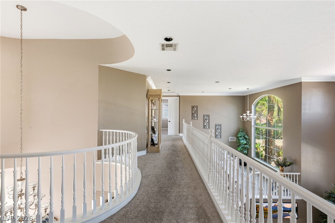
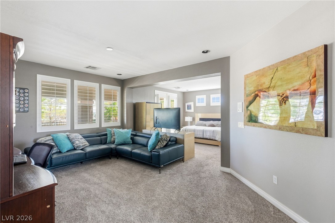
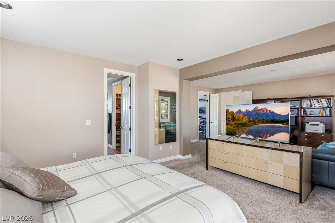
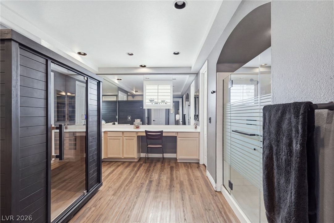
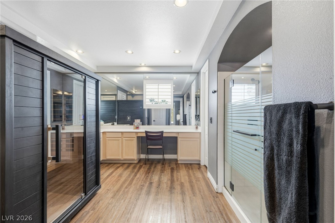
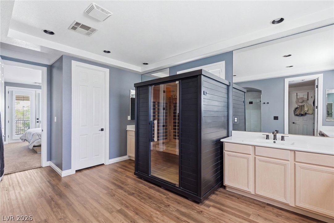
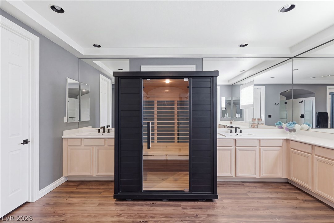
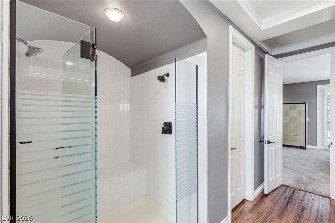
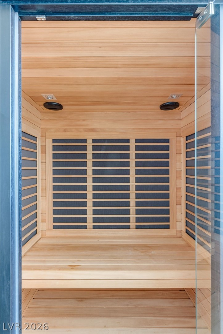
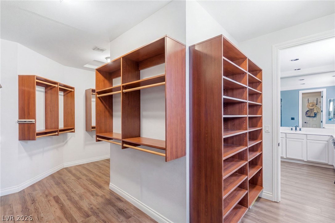
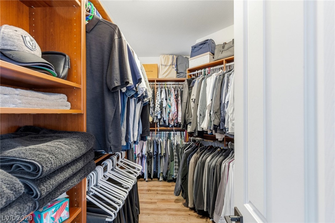
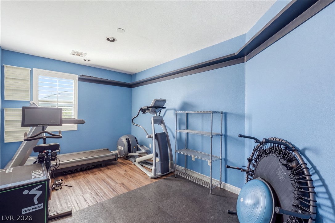
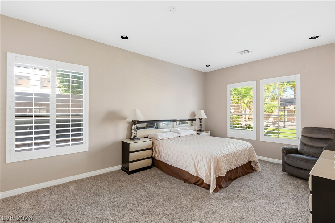
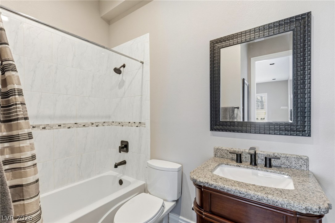
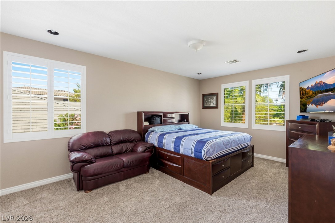
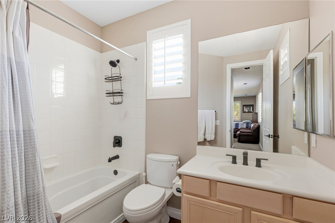
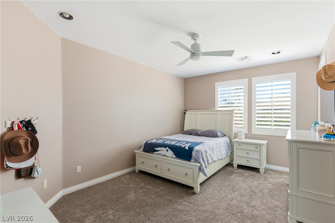
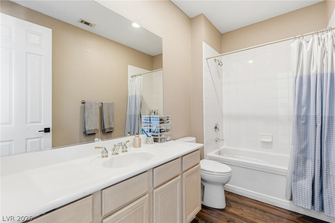
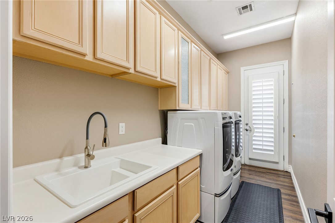
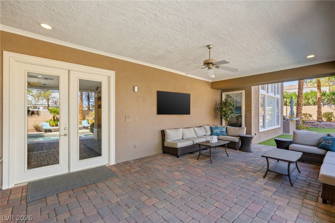
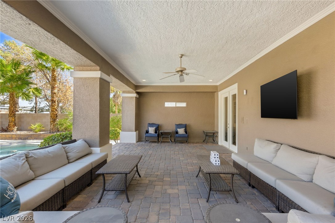
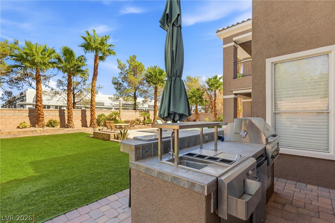
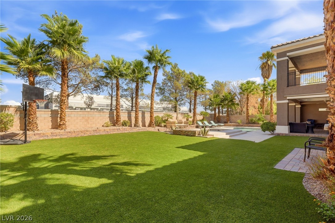
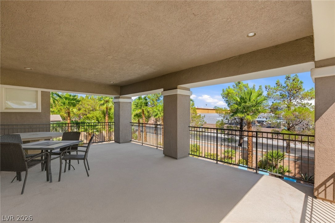
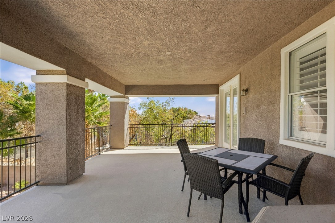
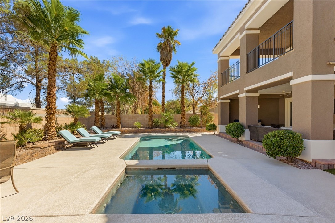
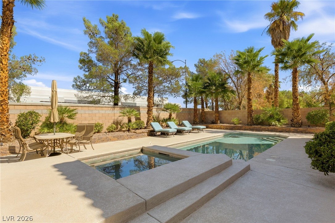
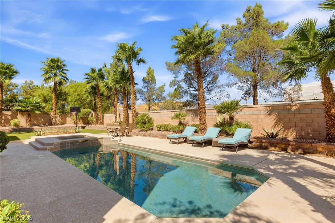
Welcome to Westwood Estates: a guard gated community with an excellent neighborhood feel, well-maintained common areas, wide freshly paved streets and consistent pride of ownership, in a central location close to The Lakes and Section 10. Enjoy the benefits of a secure, peaceful lifestyle without exorbitant HOA fees. Built in 2001, this two-story home has nearly 5k square feet with 4 bedrooms, a den, 4 full and 1 half baths and a 968 sq ft four-car garage on a 0.29-acre lot with great curb appeal. The double-door entry opens to a two-story formal living room with clerestory windows and a marble fireplace. The family room has a stacked-stone fireplace and built-in shelving and opens to the kitchen, which includes a large island with breakfast bar seating, glass-front upper cabinets, double wall ovens, pendant lighting and a bay-window dining area with French doors to the patio. A wet bar with wine storage and a beverage refrigerator adjoins a second dining and game area. The main level also has a den, a bedroom with full bath and a powder room. Upstairs, a bridge with an arched window overlooks the backyard. The primary suite includes a separate sitting area and French doors to a covered balcony overlooking the pool. The primary bath has dual vanities, a makeup desk, a walk-in glass shower with bench, an infrared sauna (included with sale) and oversized wrap-around walk in closet with custom shelving. Each secondary bedroom has its own bath, and an upstairs room currently used as a gym works as a second office or flex space. The laundry room has a utility sink and upper and lower cabinets. Wood-look flooring, plantation shutters and ceiling fans run through much of the home. The backyard has a heated pool and spa, stone fire pit, built-in BBQ with side burner, a large covered paver patio with ceiling fans, artificial turf and mature palms.

4
beds

5
baths

4,879 Sq.Ft. LIVING AREA

0.29 Acres lot

image

Schedule a Showing

We would love to show you our beautiful property. Please select your preferred date and time below. An agent will be in touch shortly to confirm your appointment.

Schedule a Showing

We would love to show you our beautiful property. Please select your preferred date and time below. An agent will be in touch shortly to confirm your appointment.

Thank you for your interest in 8052 Dark Hollow Place, Las Vegas, NV 89117. We are reviewing your request and will be in touch shortly!
Dan Mumm

Dan Mumm

Features & Amenities

Interior

  • total bedrooms4
  • Total bathrooms5
  • full bathrooms4
  • half bathroom1
  • Laundry room Cabinets, Gas Dryer Hookup, Main Level, Laundry Room, Sink
  • Flooring Carpet, Tile
  • Fireplace Family Room, Living Room, Multi-Sided
  • APPLIANCES Built-In Gas Oven, Double Oven, Dishwasher, Gas Cooktop, Disposal, Microwave, Refrigerator, Water Softener Rented, Wine Refrigerator
  • other interior Features Bathroom on Main Level, Bedroom on Main Level, Ceiling Fan(s), Full Bath on Main Level, Window Treatments

Area & Lot

  • Status For Sale
  • Living Area4,879 Sq.Ft.
  • Total Area4,879 Sq.Ft.
  • Lot Area0.29 Acres
  • MLS® ID2821360
  • TypeResidential
  • YEAR BUILT2001
  • NeighborhoodSpring Valley
  • Architecture StylesTwo Story
  • Elementary SchoolGray, Guild R.,Gray, Guild R.
  • Middle SchoolLawrence
  • High SchoolSpring Valley HS

Exterior

  • STORIES2
  • Garage Space4.0
  • water SourcePublic
  • utilitiesCable Available, Underground Utilities
  • PoolHeated, In Ground, Private, Pool/Spa Combo
  • roofTile
  • lot features1/4 to 1 Acre Lot, Sprinklers Timer
  • parkingAttached, Exterior Access Door, Garage, Garage Door Opener, Inside Entrance, Private
  • HEAT TYPECentral, Gas, Multiple Heating Units
  • AIR CONDITIONINGCentral Air, Electric, 2 Units
  • sewerPublic Sewer
  • HOA AmenitiesGated, Playground, Park, Guard, Security
  • security FeaturesPrewired, Gated Community
  • other exterior FeaturesBuilt-in Barbecue, Balcony, Barbecue, Patio, Private Yard, Sprinkler/Irrigation

Financial

  • Sales Price$1,270,000
  • Real Estate Tax $6,685/yr
  • HOA $330/mo
View Virtual Tour

Mortgage Calculator

Estimate your monthly mortgage payment, including the principal and interest, property taxes, and HOA. Adjust the values to generate a more accurate rate.
All estimates are provided for informational purposes only. Actual amounts may vary.
$0,000 Your Payment 20 15 65
$0,000 Your Payment

Spring Valley

Explore
Image Form

Follow Me on Instagram