828 Temple View Drive
SEE ALL PHOTOS
828 Temple View Drive
Courtesy of Huntington & Ellis, A Real Est Daniel Mumm Listing Contact: (702) 758-6390 
For Sale

828 Temple View Drive

828 Temple View Drive, Las Vegas, NV 89110

$675,000
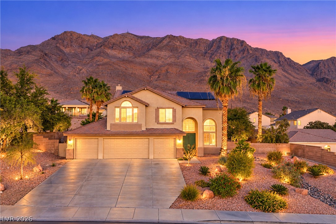
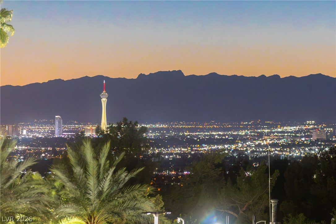
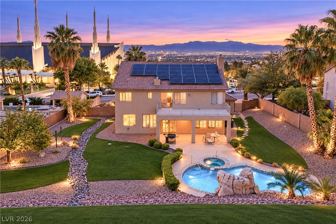
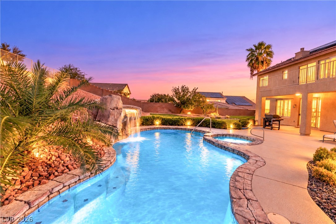
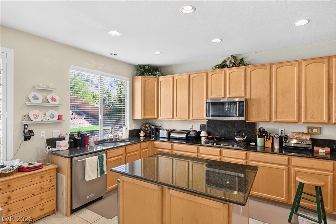
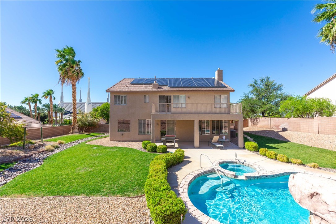
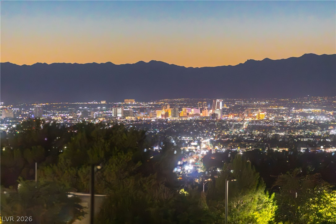
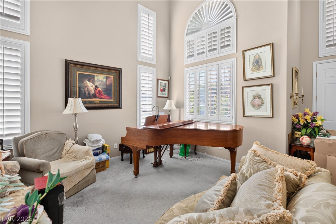
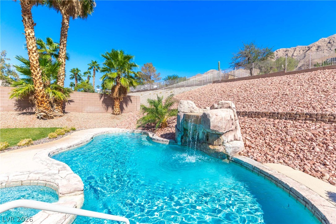
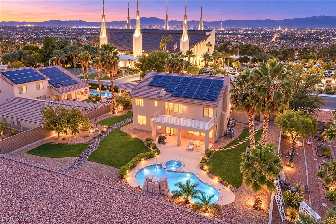
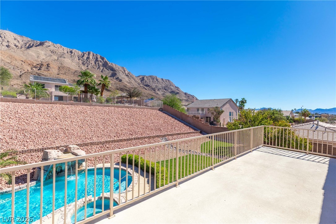
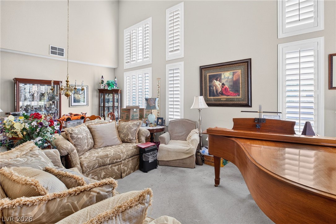
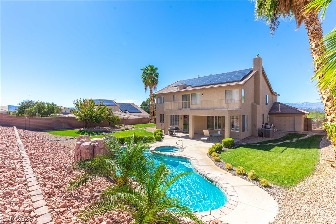
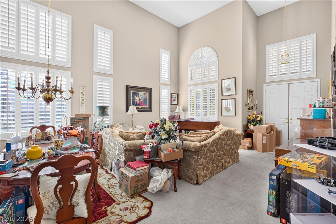
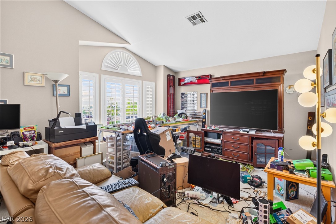
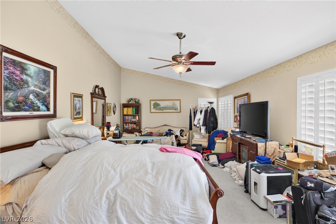
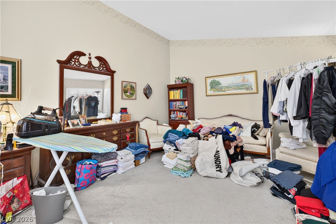
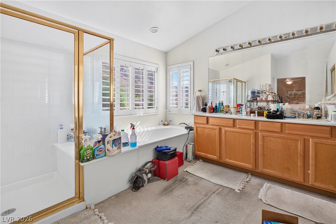
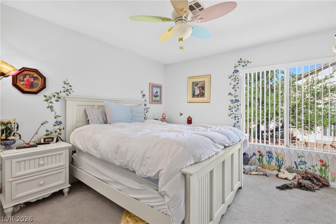
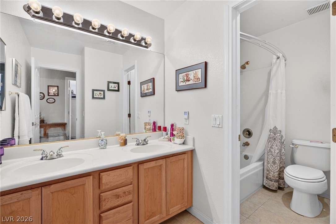
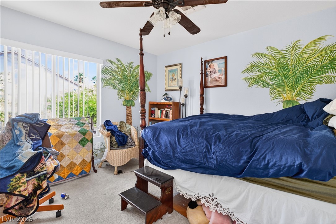
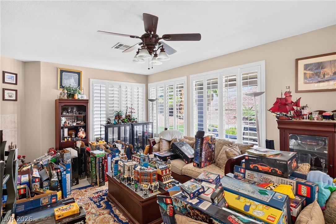
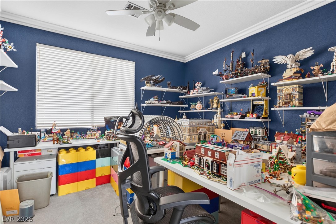
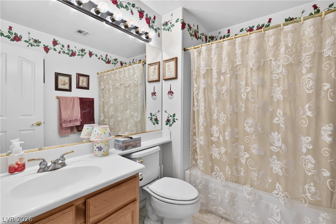
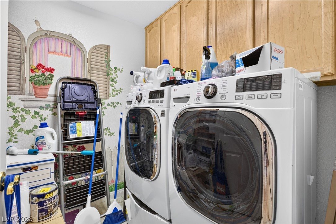
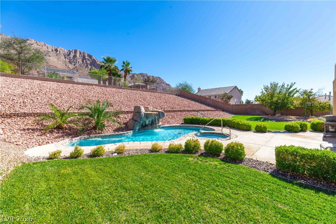
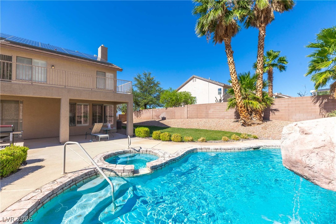
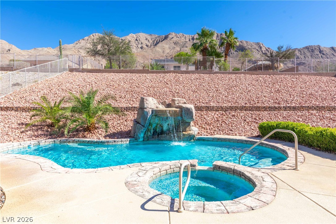
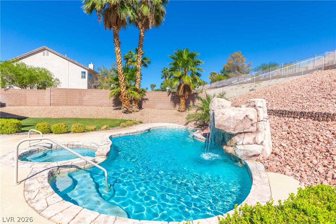
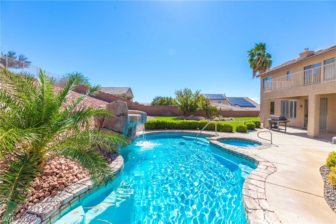
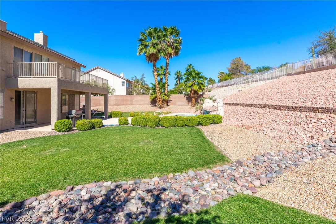
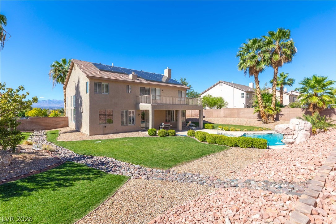
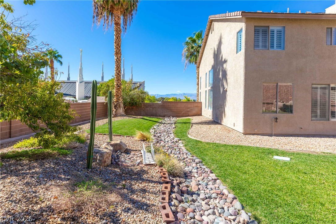
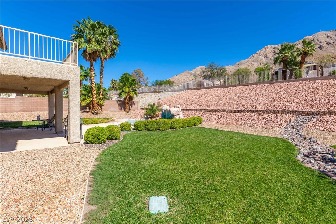
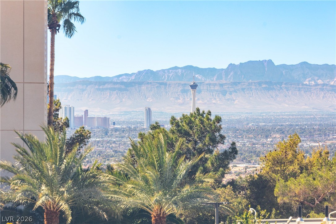
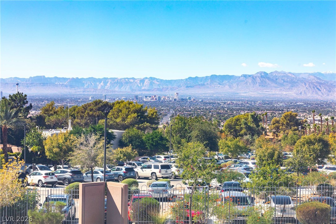
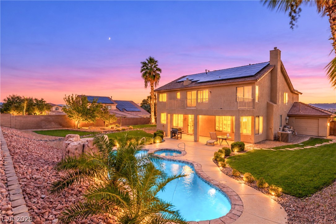
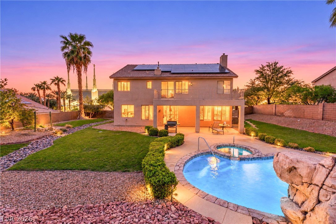
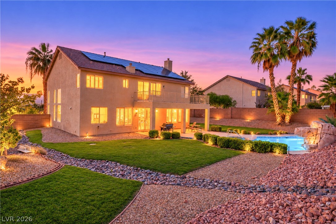
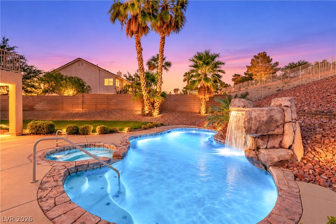
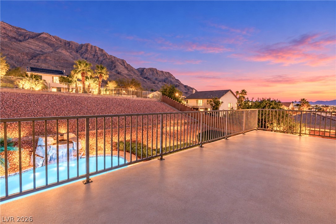
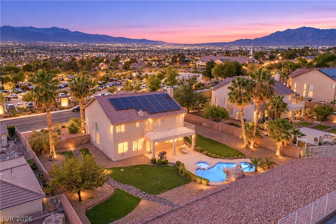
Set on a 0.46-acre lot at the base of Frenchman Mountain, this two-story home has a pool and spa, a four-car garage and a primary-suite balcony with views of the Strip and downtown skyline. The formal living room has two-story ceilings, arched windows and plantation shutters, which continue through much of the home, and opens to a formal dining room. The kitchen includes light wood cabinetry, dark stone-look counters, a center island with breakfast bar, gas range, stainless dishwasher and microwave, and a window over the sink facing the backyard. The separate family room has a gas fireplace and ceiling fan. A downstairs bedroom with walk-in closet sits next to a downstairs full bath, and an upstairs loft adds flexible space. The primary suite has a vaulted ceiling, private balcony, walk-in closet, room for a sitting area and a bath with a soaking tub, separate glass-enclosed shower and long vanity. The remaining upstairs bedrooms have ceiling fans, and the hall bath has a double-sink vanity and tub/shower combination. The laundry room includes upper cabinets, and the refrigerator, washer and dryer are included. The backyard has a free-form pool with an attached spa and rock waterfall, a covered patio, two lawn areas, mature landscaping on drip and sprinklers, block-wall fencing and landscape lighting. Solar (financed) is installed. Located in Coventry Estates within the Clearview Estates master association, near Hollywood Blvd and Bonanza Rd, and zoned for Eldorado High School.

4
beds

3
baths

3,369 Sq.Ft. LIVING AREA

0.46 Acres lot

image

Schedule a Showing

We would love to show you our beautiful property. Please select your preferred date and time below. An agent will be in touch shortly to confirm your appointment.

Schedule a Showing

We would love to show you our beautiful property. Please select your preferred date and time below. An agent will be in touch shortly to confirm your appointment.

Thank you for your interest in 828 Temple View Drive, Las Vegas, NV 89110. We are reviewing your request and will be in touch shortly!
Dan Mumm

Dan Mumm

Features & Amenities

Interior

  • total bedrooms4
  • Total bathrooms3
  • full bathrooms3
  • Laundry room Gas Dryer Hookup, Laundry Room
  • Flooring Carpet, Tile
  • Fireplace Family Room, Gas
  • APPLIANCES Dryer, Dishwasher, Disposal, Gas Range, Microwave, Refrigerator, Water Softener Rented, Washer
  • other interior Features Bathroom on Main Level, Bedroom on Main Level, Ceiling Fan(s), Full Bath on Main Level, Window Treatments

Area & Lot

  • Status For Sale
  • Living Area3,369 Sq.Ft.
  • Total Area3,369 Sq.Ft.
  • Lot Area0.46 Acres
  • MLS® ID2825169
  • TypeResidential
  • YEAR BUILT1999
  • NeighborhoodDalton
  • Architecture StylesTwo Story
  • Elementary SchoolBrookman, Eileen B.,Bruner, Lucille S.
  • Middle SchoolBailey Dr William(Bob)H
  • High SchoolEldorado

Exterior

  • STORIES2
  • Garage Space4.0
  • water SourcePublic
  • utilitiesUnderground Utilities
  • PoolIn Ground, Private
  • roofTile
  • lot features1/4 to 1 Acre Lot, Drip Irrigation/Bubblers, Desert Landscaping, Front Yard, Landscaped, Sprinklers Timer
  • parkingAttached, Garage, Garage Door Opener, Inside Entrance, Private
  • HEAT TYPECentral, Gas
  • AIR CONDITIONINGCentral Air, Electric
  • sewerPublic Sewer
  • HOA AmenitiesNone
  • security FeaturesSecurity System Leased
  • other exterior FeaturesBalcony, Patio, Private Yard, Irrigation Sprinklers

Financial

  • Sales Price$675,000
  • Real Estate Tax $4,971/yr
  • HOA $43/mo
View Virtual Tour

Mortgage Calculator

Estimate your monthly mortgage payment, including the principal and interest, property taxes, and HOA. Adjust the values to generate a more accurate rate.
All estimates are provided for informational purposes only. Actual amounts may vary.
$0,000 Your Payment 20 15 65
$0,000 Your Payment

Dalton

Explore
Image Form

Follow Me on Instagram