8904 Litchfield Avenue
SEE ALL PHOTOS
8904 Litchfield Avenue
Courtesy of Huntington & Ellis, A Real Est Daniel Mumm Listing Contact: (702) 758-6390 
For Sale

8904 Litchfield Avenue

8904 Litchfield Avenue, Las Vegas, NV 89134

$425,000
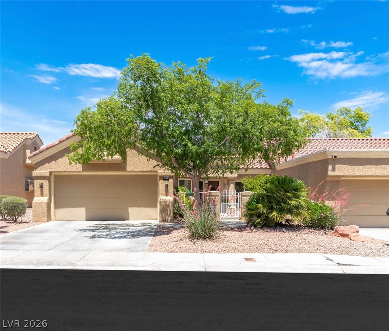
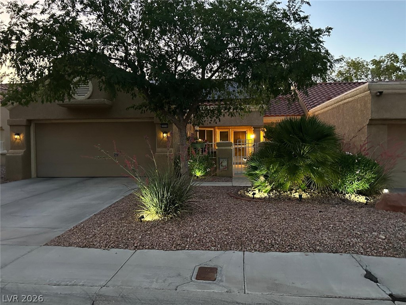
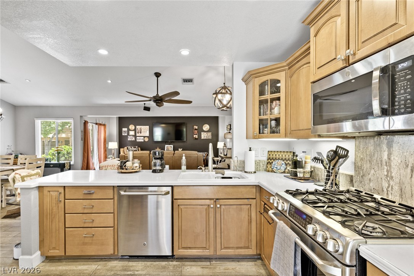
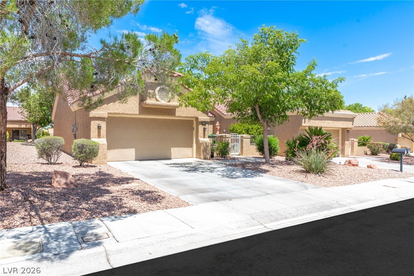
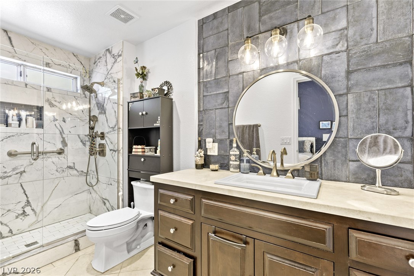
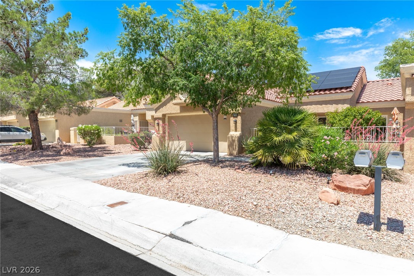
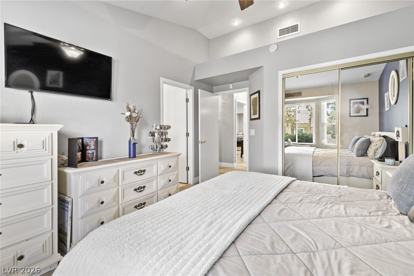
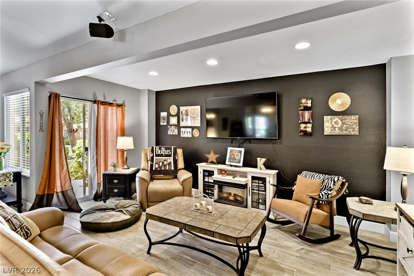
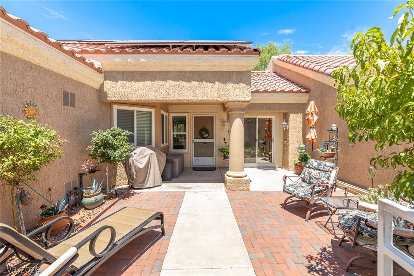
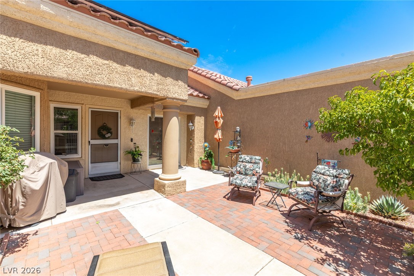
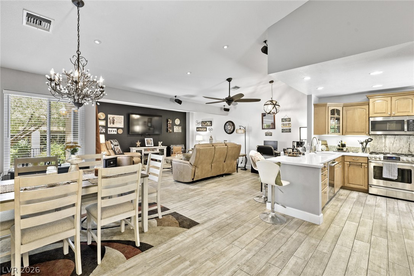
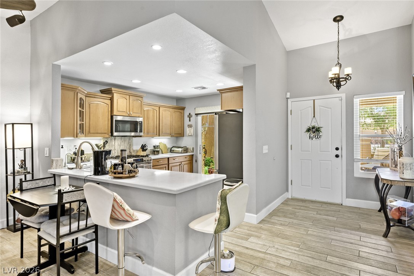
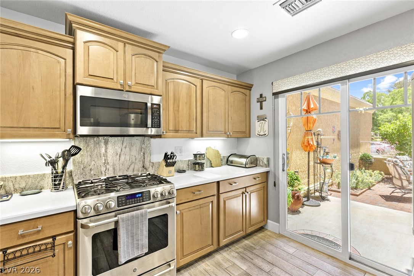
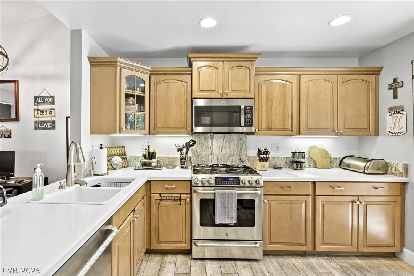
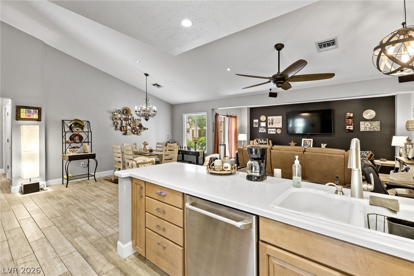
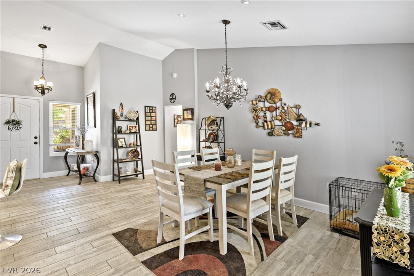
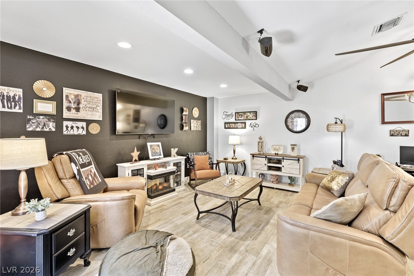
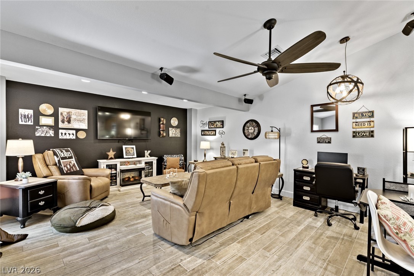
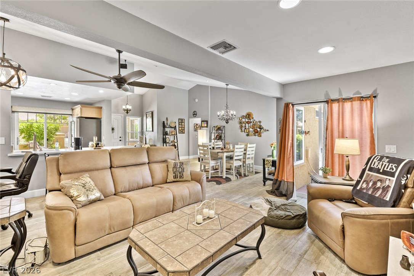
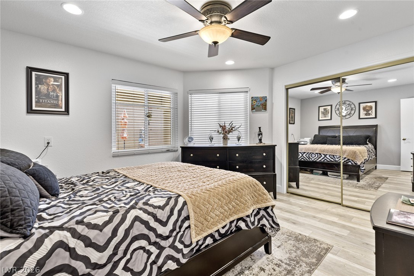
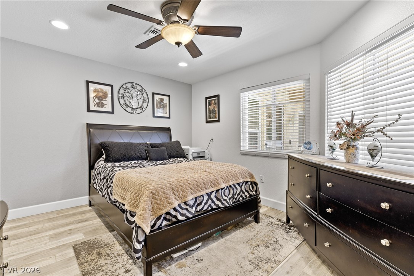
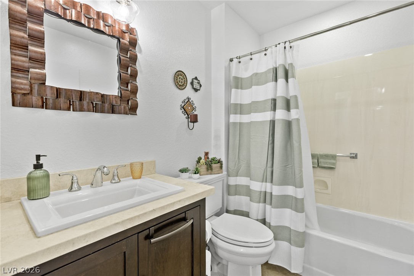
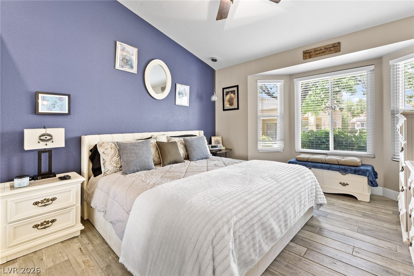
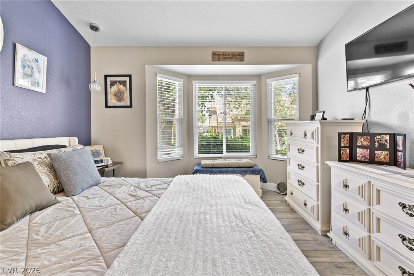
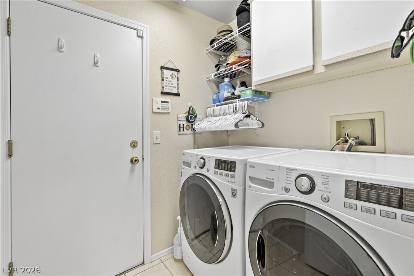
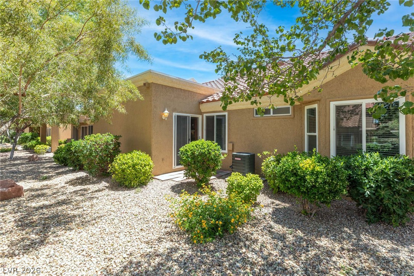
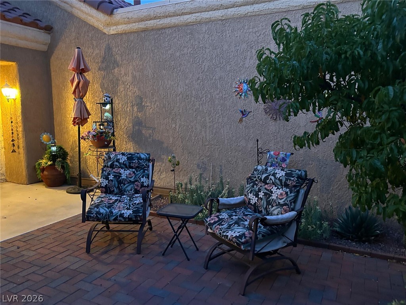
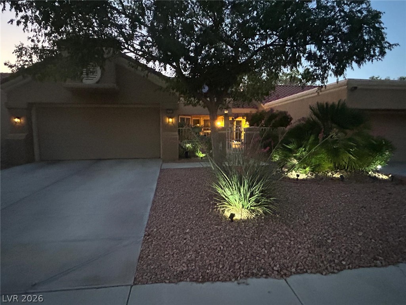
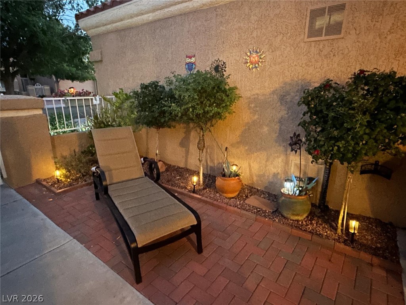
Highly upgraded single story townhome in Sun City Summerlin with a fully permitted great room addition that dramatically opens up the floor plan and makes the home live substantially larger than comparable models. Designed with efficiency and long-term ownership in mind, the property features fully owned solar panels with no debt, all new windows, added attic and primary bathroom insulation, updated electrical throughout, low-flow toilets, and consistently low energy bills. Remodeled kitchen with quartz countertops, custom cabinetry, pull-outs, pantry, stainless steel appliances, under-cabinet lighting, and upgraded fixtures throughout. Tile flooring throughout the home with no carpet, vaulted ceilings, two-tone paint, accent walls, 5-inch baseboards, added recessed lighting with dimmers, and ceiling fans throughout. Primary suite includes a bay window, walk-in mirrored closet, and extensively remodeled bathroom with tile feature wall, upgraded fixtures, and walk-in shower. Secondary bedroom also includes ceiling fan and mirrored closet doors. Laundry room with additional cabinetry and shelving. All appliances convey including refrigerator, washer, and dryer. Finished 2-car garage with epoxy floors, built-in storage, and water softener. Main water line from street to home has been replaced with transferable warranty. Gated private courtyard with BBQ stub plus covered patio space. Active TV antenna installed in attic while still maintaining cable capability. Sub-association covers roof, exterior paint, and landscape maintenance outside the courtyard. Residents enjoy access to pools, fitness centers, golf, tennis, pickleball, and an extensive social calendar within one of Las Vegas' premier active 55+ communities.

2
beds

2
baths

1,323 Sq.Ft. LIVING AREA

3,049 Sq.Ft. lot

image

Schedule a Showing

We would love to show you our beautiful property. Please select your preferred date and time below. An agent will be in touch shortly to confirm your appointment.

Schedule a Showing

We would love to show you our beautiful property. Please select your preferred date and time below. An agent will be in touch shortly to confirm your appointment.

Thank you for your interest in 8904 Litchfield Avenue, Las Vegas, NV 89134. We are reviewing your request and will be in touch shortly!
Dan Mumm

Dan Mumm

Features & Amenities

Interior

  • total bedrooms2
  • Total bathrooms2
  • full bathrooms2
  • Laundry room Gas Dryer Hookup, Main Level
  • Flooring Tile
  • Fireplace Gas, Great Room
  • APPLIANCES Dryer, Dishwasher, Electric Water Heater, Disposal, Gas Range, Microwave, Refrigerator, Water Softener Owned, Washer
  • other interior Features Bedroom on Main Level, Ceiling Fan(s), Primary Downstairs, Pot Rack, Window Treatments

Area & Lot

  • Status For Sale
  • Living Area1,323 Sq.Ft.
  • Total Area1,323 Sq.Ft.
  • Lot Area3,049 Sq.Ft.
  • MLS® ID2784390
  • TypeTownhouse
  • YEAR BUILT1989
  • NeighborhoodSummerlin
  • Architecture StylesOne Story
  • Elementary SchoolLummis, William,Lummis, William
  • Middle SchoolBecker
  • High SchoolPalo Verde

Exterior

  • STORIES1
  • Garage Space2.0
  • water SourcePublic
  • utilitiesCable Available, Underground Utilities
  • roofTile
  • lot featuresDrip Irrigation/Bubblers, Desert Landscaping, Landscaped, 1/4 Acre
  • parkingAttached, Epoxy Flooring, Garage, Garage Door Opener, Private
  • HEAT TYPECentral, Gas
  • AIR CONDITIONINGCentral Air, Electric
  • sewerPublic Sewer
  • HOA AmenitiesClubhouse, Fitness Center, Pickleball, Tennis Court(s)
  • other exterior FeaturesBarbecue, Patio, Private Yard, Sprinkler/Irrigation

Financial

  • Sales Price$425,000
  • Real Estate Tax $1,589/yr
  • HOA $207/mo
View Virtual Tour

Mortgage Calculator

Estimate your monthly mortgage payment, including the principal and interest, property taxes, and HOA. Adjust the values to generate a more accurate rate.

All estimates are provided for informational purposes only. Actual amounts may vary.
$0,000 Your Payment 20 15 65
$0,000 Your Payment

Summerlin

There are gorgeous displays of fine art and entertainment just minutes from Summerlin.

Explore
Image Form

Follow Me on Instagram